SamanthaHart

BEDS4
BATHS4 full
SQUARE FEET2,783
MLS#12795114
STATUSNew
PROPERTY TYPEResidential - Single Family
SUBDIVISIONWillow Creek
SCHOOLDistrict 94
Property Description
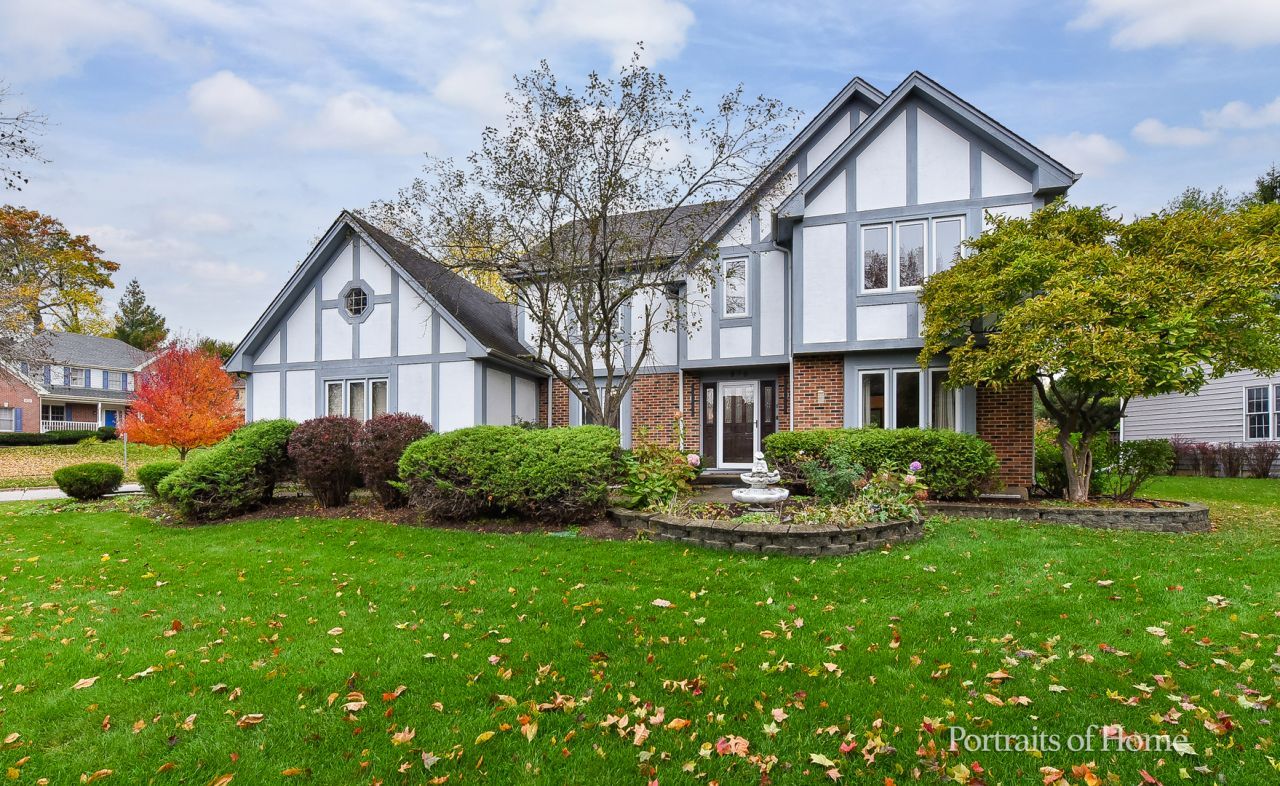
Dramatic 2-story Willow Creek home on corner lot. A grand foyer with a striking staircase opens to a spacious living room w/French doors opening to the dining room. Kitchen features a center island & breakfast area w/ sliding glass doors to the backyard. Views of the oversized family room w/11' beamed ceiling, wall of windows, brick fireplace, custom built-ins, & a dedicated bar area! Main level FULL bath, office & laundry/mudroom add everyday functionality. 2nd fl features generous primary suite w/double closets & a private updated Full bath with double sinks, New tiled shower w/Glass door & jet tub w/ new tile surround. 3 additional bedrooms & full bath complete the 2nd fl. The finished basement expands the living space w/ large recreation area, a Full Bath, abundant storage, & two bonus rooms ideal for guest room, home office, or gym. The home continues to impress w/ private backyard space, paver patio, built-in gas grill area, & fire pit. Home updates include all new ceiling fans, cellular window treatments, new curtain rods, wi-fi thermostat w/local & remote-control app, & modern porch lights. Enjoy easy access to trail, West Chicago Prairie, Timber Ridge County Forest Preserve, nearby schools, parks, major highways, Routes 64 & 59, & the Metra station.
Property Features
Property Type: Residential - Single Family
Basement: Yes
Basement: Finished, Full
Cooling: Central Air
Fireplaces: 1
Garage: 2
Heating: Gas, Forced Air
Home Style: Contemporary
Lot Size: 94 X 90 X 83 X 115
Taxes: $12,221
Year Built: 1990
Feature Descriptions
Additional rooms: Recreation Room, Other Room, Office, Breakfast Room
Appliances: Range, Microwave, Dishwasher, Refrigerator, Washer, Dryer
Association Includes: Insurance, Other
Bath Features: Whirlpool, Separate Shower, Double Sink
Dining Room: Separate
Exterior: Brick, Cedar
Fireplace: Gas Log, Gas Starter
Fireplace Location(s): Family Room
HOA Fee: 295/ Annually
Laundry: Sink
Lot: Corner Lot
Lot Dimensions: 94 X 90 X 83 X 115
Parcel#: 0133409010
Parking: Yes, Garage Owned, Attached, Garage
Sewer: Public Sewer
Total Rooms: 11
Township: Wayne
Water: Lake Michigan
Room Sizes
Recreation Room: 11X19
Other Room: 10X11
Office: 10X10
Breakfast Room: 10X13
Bedroom 2: 11X13
Bedroom 3: 11X13
Bedroom 4: 10X11
Dining Room: 13X12
Family Room: 16X18
Kitchen: 13X11
Laundry: 6X7
Living Room: 13X16
Primary Bedroom: 13X21
Local Schools
High School: Community High School
Middle School: Leman Middle School
Elementary School: Wegner Elementary School
School District: District 94
Listed By / Shown By
Listed By
Agency Name: Coldwell Banker Realty
Agency Phone: 630-377-1771
Shown By
Agent Name: Samantha Hart
Agent Phone: Cell: (815) 231-6618
Agency Title: Gambino Realtors

Estimate Your Payment
Estimated Payment
$ 3,720.61 per month $2,539.15 Principal & Interest $1,018.42 Property Tax $163.04 Homeowner's InsuranceChange Payment Information


Member Participants (and their affiliated licensees, if applicable) shall indicate on their websites that IDX information is provided exclusively for consumers’ personal non-commercial use, that it may not be used for any purpose other than to identify prospective properties consumers may be interested in purchasing, that the data is deemed reliable but is not guaranteed by MLS GRID, and that the use of the MLS GRID Data may be subject to an end user license agreement prescribed by the Member Participant’s applicable MLS if any and as amended from time to time. MLS GRID may, at its discretion, require use of other disclaimers as necessary to protect Member Participant, and/or their MLS from liability.
Based on information submitted to the MLS GRID. All data is obtained from various sources and may not have been verified by broker or MLS GRID. Supplied Open House Information is subject to change without notice. All information should be independently reviewed and verified for accuracy. Properties may or may not be listed by the office/agent presenting the information.
Privacy Policy / DMCA Notice / ADA Accessibility


This site is hosted, designed and copyright
© 1994 - 2026 by
Delta Media Group, Inc. -- Patent Pending --
970 Lakeside Drive | MLS# 12795114
This single family home located at 970 Lakeside Drive, West Chicago, IL 60185 is currently listed for sale with an asking price of $559,000. This property was built in 1990 and has 4 bedrooms and 4 full baths with 2783 sq. ft. Lakeside Drive is located in the Willow Creek subdivision within the District 94 school district. Search Willow Creek real estate on shart.gogambino.com today.