SamanthaHart

BEDS3
BATHS2 full
SQUARE FEET1,816
MLS#RA20266530
STATUSActive
PROPERTY TYPEResidential - Single Family
Property Description
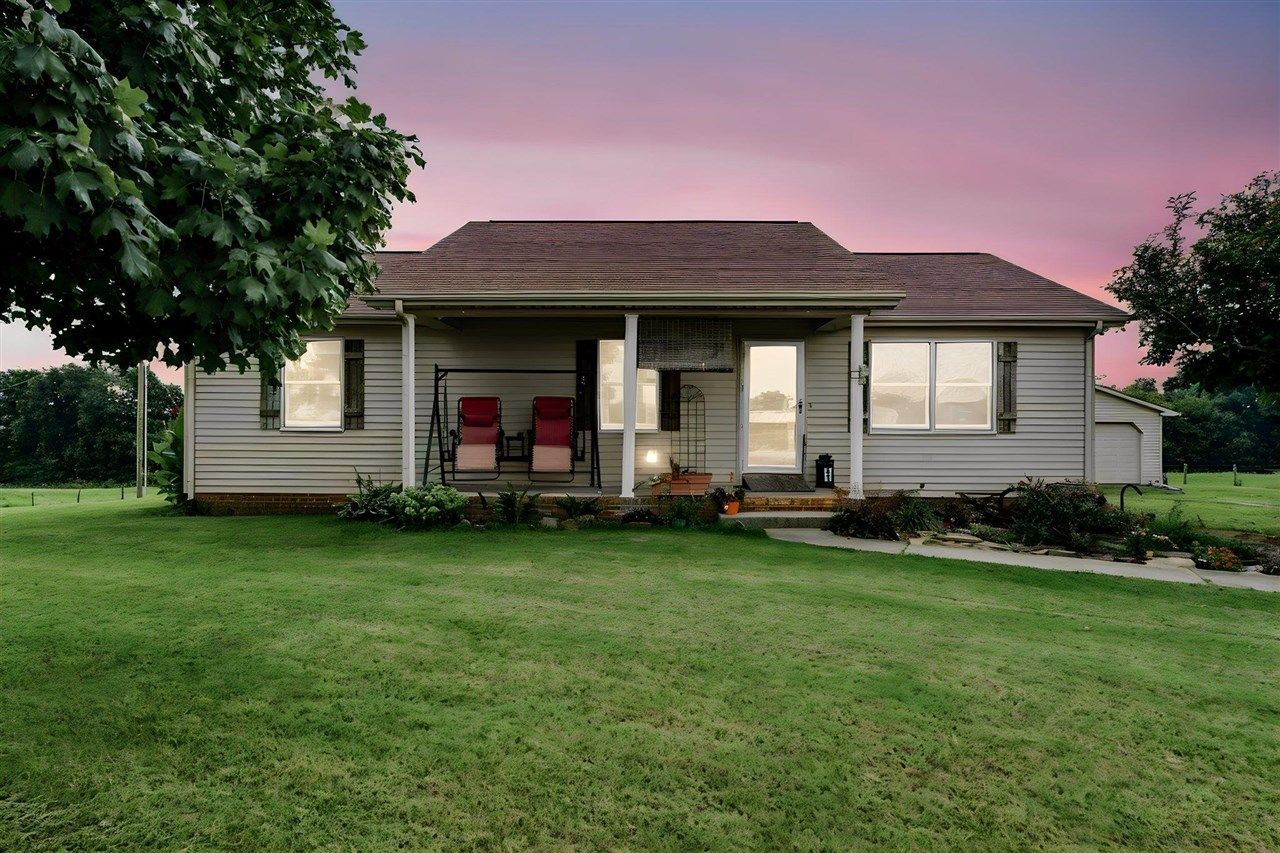
If peaceful country living with plenty of space is what youâ??ve been searching for, this Glasgow, Kentucky home deserves a closer look! Surrounded by beautiful Barren County countryside, this property offers the privacy and scenery youâ??ll love coming home to. Inside, youâ??ll find two generous living areas, giving everyone room to spread out, entertain, or simply unwind. The partially finished basement offers even more possibilities, whether you envision a recreation room, hobby space, or additional storage. Youâ??ll also appreciate the 36-inch interior doors, poured concrete construction, and spacious two-car garage. The outdoor improvements make this property even more inviting! Enjoy your morning coffee on the new covered back porch, host weekend gatherings on the new deck, or simply relax and take in the countryside views. Fresh landscaping adds curb appeal, while a new back door and a roof less than five years old are added bonuses. Thereâ??s even a 30-amp camper hookup beside the garage for your RV or weekend adventures
Property Features
Property Type: Residential - Single Family
Basement: Yes
Cooling: Central Air
Garage: 2
Heating: Heat Pump
Home Style: Ranch
Lot Size: 0.79 Acres
Roof Type: Shingles
Stories: 1.0
Year Built: 1994
Amenities
Ceiling Fan(s)
Chandeliers
Workshop
Deck
Landscaping
Mature Trees
Feature Descriptions
Appliances/Equipment: Fire Alarm(s)
Basement: Partial, Unfinished
Bathroom Features: Tub/Shower Combo
Exterior: Shingles
Fireplace/Wood Stove Features: Flue
Floor Coverings: Carpet, Tile, Vinyl
Foundation: Poured Concrete
Garage: Carport Detached
Kitchen Features: Dishwasher, Microwave, Range/Oven, Refrigerator
Lot Dimensions: 0.79 Acre(s)
Parcel #: 139-1G
Sewer: Septic
Water: County
Window Treatments: None
Local Schools
High School: Barren County
Middle School: Barren County
Elementary School: Hiseville
Listed By / Shown By
Listed By
Agency Name: Crye-Leike Executive Realty
Shown By
Agent Name: Samantha Hart
Agent Phone: Cell: (815) 231-6618
Agency Title: Gambino Realtors

Estimate Your Payment
Estimated Payment
$ 1,398.95 per month $1,314.55 Principal & Interest $0.00 Property Tax (data not provided by mls) $84.41 Homeowner's InsuranceChange Payment Information

Privacy Policy / DMCA Notice / ADA Accessibility


This site is hosted, designed and copyright
© 1994 - 2026 by
Delta Media Group, Inc. -- Patent Pending --
777 Arnett Grove Road | MLS# RA20266530
This single family home located at 777 Arnett Grove Road , Glasgow, KY 42141 is currently listed for sale with an asking price of $289,400. This property was built in 1994 and has 3 bedrooms and 2 full baths with 1816 sq. ft. Search Glasgow real estate on shart.gogambino.com today.