SamanthaHart

BEDS3
BATHS2 full
SQUARE FEET1,860
MLS#12733870
STATUSActive
PROPERTY TYPERental - Single Family
SUBDIVISIONMontclaire Gardens
SCHOOLDistrict 299
Property Description
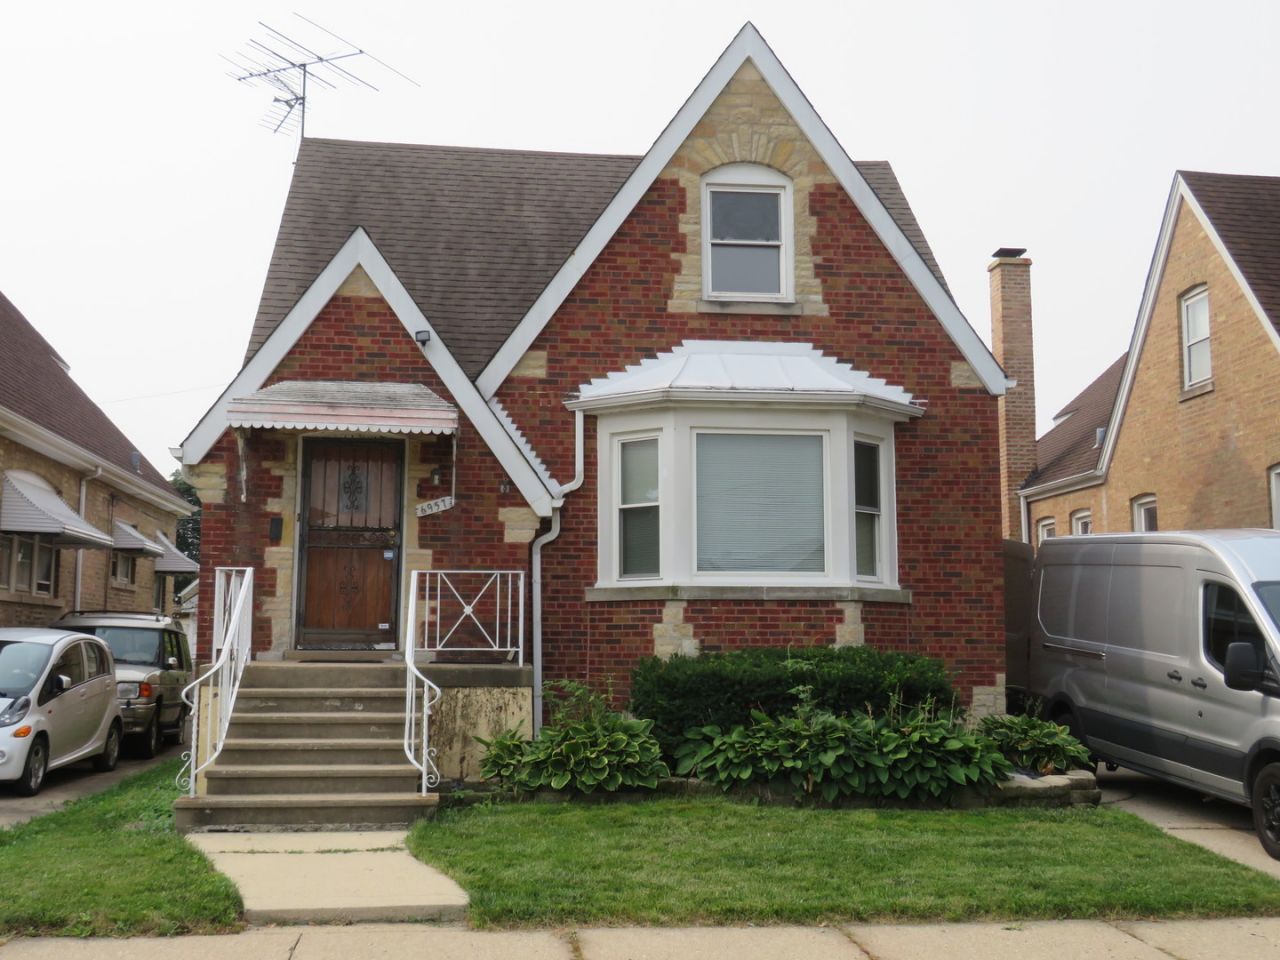
Welcome to Montclare!!! Rent this wonderful 2-story all brick home with long driveway - garage and fenced in backyard today!!! Property has new paint thru-out - newer windows/blinds & hardwood floors - secure building - close to HARLEM IRVING PLAZA and BRICKYARD MALL....Bell Park w/playground and Shabbona Park w/indoor pool - basketball gym - splash pad - playground & baseball field.... restaurants....stores...public transportation - CTA buses on HARLEM - DIVERSEY & BELMONT AVENUE....expressway....schools & many more! 1st floor is featuring front foyer w/coat closet - bright & open living room w/recessed lights - fully appliance eat in kitchen w/SS appliances - granite countertop - double sink - pantry closet & access to covered rear porch - 2x good size bedrooms - 1st full bathroom w/tub. 2nd floor offers wonderful in-law arrangement with vaulted ceilings - master bedroom with full master bathroom & extra family room w/wet bar. There is long side drive to fit about 5 additional cars - garage - fenced in backyard - laundry in the basement for tenants convenience - zoned gas forced air heat - zoned A/C - hardwood & wood laminate floors - plenty of street parking & convenient location!!! Come to see today...you will not be disappointed!!! It is available as of today so do not wait!
Property Features
Property Type: Rental - Single Family
Basement: None
Cooling: Central Air, Zoned
Garage: 1
Heating: Natural Gas, Forced Air, Zoned
Lot Size: 0.10 Acres
Roof Type: Asphalt
Year Built: 1940
Amenities
Vaulted Ceiling(s)
Wet Bar
1st Floor Bedroom
In-Law Floorplan
1st Floor Full Bath
Open Floorplan
Granite Counters
Separate Dining Room
Pantry
Feature Descriptions
Additional rooms: Foyer
Additional Structures: Garage(s), On Street, Garage Faces Front, Garage Faces Rear
Appliances: Range, Microwave, Dishwasher, Refrigerator, Stainless Steel Appliance(s), Gas Cooktop, Gas Oven
Association Amenities: Laundry, Covered Porch, Public Bus
Dining Room: Separate
Exterior: Brick
Laundry: Washer Hookup, Gas Dryer Hookup, In Unit, Sink
Lot Dimensions: 36.7 X 124
Other Equipment: CO Detectors, Multiple Water Heaters, Water Heater-Gas
Parking: Concrete, Side Driveway, Garage Door Opener, Yes, Garage Owned, Detached, Off Alley, Off Street, Driveway, On Street, Alley Access, Garage Faces Front, Garage Faces Rear, Garage Faces Side, Owned, Garage
Rent Includes: Parking, Exterior Maintenance
Sewer: Public Sewer
Total Rooms: 7
Township: Jefferson
Water: Lake Michigan
Room Sizes
Bar/Entertainment: 13X11
Foyer: 5X5
Bedroom 2: 12X12
Bedroom 3: 11X9
Dining Room: 12X11
Family Room: 16X9
Kitchen: 12X12
Laundry: 12X10
Living Room: 18X14
Primary Bedroom: 16X14
Local Schools
School District: District 299
Listed By / Shown By
Listed By
Agency Name: Anthony J.Trotto Real Estate
Agency Phone: 630-521-0298
Shown By
Agent Name: Samantha Hart
Agent Phone: Cell: (815) 231-6618
Agency Title: Gambino Realtors



Member Participants (and their affiliated licensees, if applicable) shall indicate on their websites that IDX information is provided exclusively for consumers’ personal non-commercial use, that it may not be used for any purpose other than to identify prospective properties consumers may be interested in purchasing, that the data is deemed reliable but is not guaranteed by MLS GRID, and that the use of the MLS GRID Data may be subject to an end user license agreement prescribed by the Member Participant’s applicable MLS if any and as amended from time to time. MLS GRID may, at its discretion, require use of other disclaimers as necessary to protect Member Participant, and/or their MLS from liability.
Based on information submitted to the MLS GRID. All data is obtained from various sources and may not have been verified by broker or MLS GRID. Supplied Open House Information is subject to change without notice. All information should be independently reviewed and verified for accuracy. Properties may or may not be listed by the office/agent presenting the information.
Privacy Policy / DMCA Notice / ADA Accessibility


This site is hosted, designed and copyright
© 1994 - 2026 by
Delta Media Group, Inc. -- Patent Pending --
6957 W Fletcher Street | MLS# 12733870
This property located at 6957 W Fletcher Street, Chicago, IL 60634 is currently listed for rent with an asking price of $2,900 / Monthly. W Fletcher Street is located within the District 299 school district. Search Chicago real estate on shart.gogambino.com today.