SamanthaHart

BEDS5
BATHS3 full
SQUARE FEET1,908
MLS#12795656
STATUSPending
PROPERTY TYPEResidential - Single Family
SCHOOLDistrict 5250
Property Description
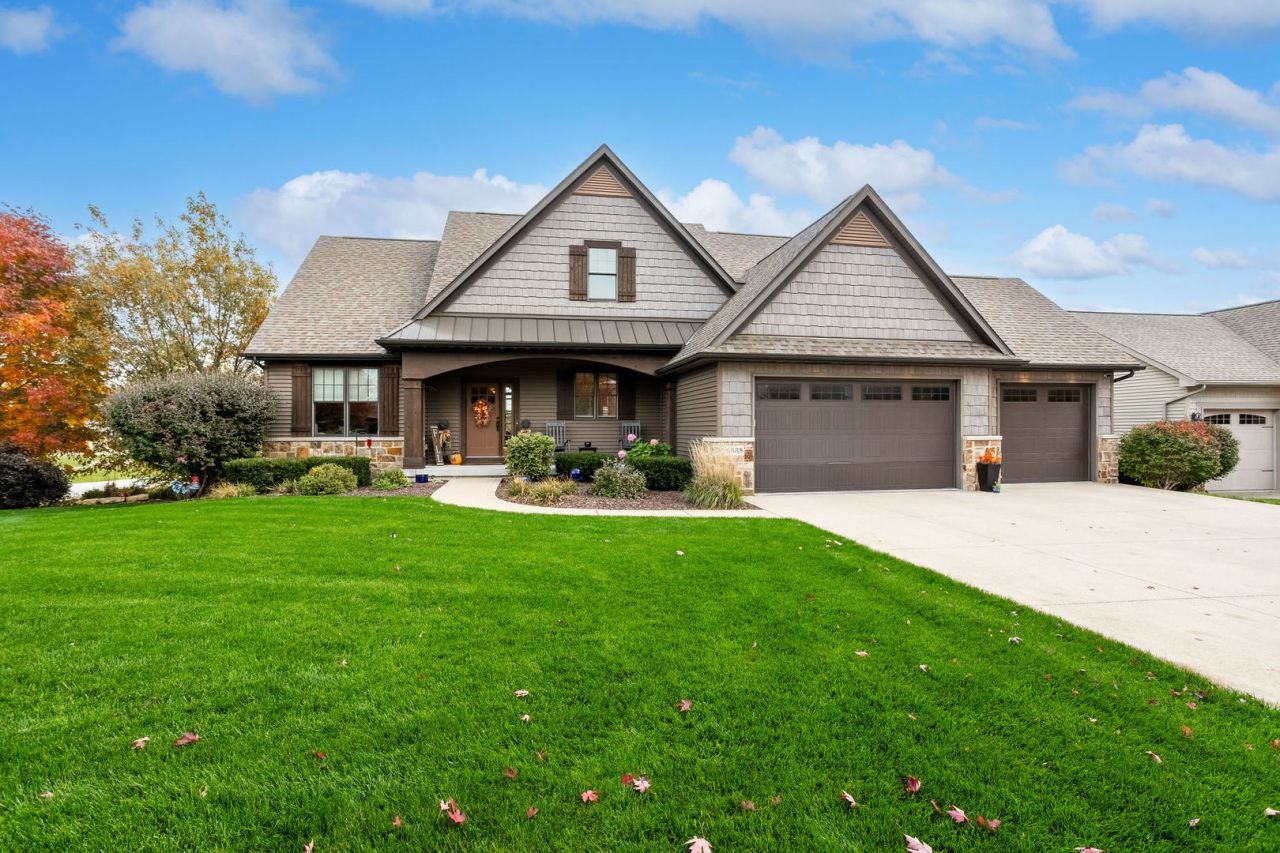
Stunning Bettendorf Ranch with Nothing to Do But Move In! Welcome to Northeast Bettendorf, home of TBK, Interstate 80 access, growing retail, Pleasant Valley Schools and more! Nestled within walking distance of Forest Grove Elementary and directly across from Forest Grove Park, you'll find this 5 bedroom, 3 full bath beauty. Enjoy Ranch living with beautiful modern finishes and gorgeous high ceilings. Step inside the open floor plan and enjoy the amazing natural light from the huge Pella picture windows, highlighting the dark wood floors and coffered ceiling. The gas fireplace and built-ins add to this cozy, charming living space. The kitchen is made for cooking, entertaining and relaxing, with a great layout, walk-in pantry and massive double-door refrigerator/freezer. The main floor laundry room off the garage entry mudroom makes for convenient, functional living. The main floor primary bedroom boasts a beautiful, spacious bathroom and walk-in closet with updated shelving. Two additional large bedrooms with excellent closet storage and a double vanity bathroom round out the main floor. The walk-out basement gives this home SO MUCH more space and ample, ample storage! Two more good-sized bedrooms and a spacious bathroom with a double vanity and shower give guests or household members privacy and comfort. A great rec room with walk-out doors to the patio area gives you so many options to make this space into anything you want! The newly added exercise room, complete with large mirrored walls, TV and electric fireplace, gives you a little less of an excuse to skip leg day. A LARGE craft/office room, garden garage and utility room make this home a storage lover's dream! An extra-large driveway, 3-car garage, attic storage with pull-down stairs, and over 1/2 an acre of beautifully professionally landscaped yard complete with a berm and added trees make this property even more special. The newly added deck and stairs lead you out to this awesome yard space, with tons of room to create your own retreat!
Property Features
Property Type: Residential - Single Family
Basement: Yes
Basement: Finished, Walk-Out Access
Cooling: Central Air
Fireplaces: 1
Heating: Forced Air
Home Style: Ranch
Lot Size: 0.66 Acres
Roof Type: Asphalt
Stories: 1.0
Taxes: $10,056
Year Built: 2015
Amenities
1st Floor Full Bath
Built-in Features
Walk-In Closet(s)
Bookcases
High Ceilings
Coffered Ceiling(s)
Open Floorplan
Pantry
Quartz Counters
Feature Descriptions
Additional rooms: Bedroom 5,Exercise Room, Sewing Room
Appliances: Range, Microwave, Dishwasher, High End Refrigerator, Washer, Dryer, Disposal, Stainless Steel Appliance(s), Range Hood
Association Includes: Other
Bath Features: Double Sink
Exterior: Vinyl Siding, Frame
Fireplace: Gas Log
Fireplace Location(s): Living Room
HOA Fee: 325/ Annually
Laundry: Main Level
Lot: Corner Lot, Landscaped
Lot Dimensions: 152x245x79x223
Other Equipment: Sprinkler-Lawn
Parcel#: 00000000840137115
Sewer: Public Sewer
Total Rooms: 10
Township: N/A
Water: Public
Room Sizes
Bedroom 5: 11X14
Exercise Room: 15X20
Sewing Room: 9X17
Bedroom 2: 11X12
Bedroom 3: 11X12
Bedroom 4: 11X15
Family Room: 18X15
Kitchen: 16X14
Laundry: 6X7
Living Room: 19X17
Primary Bedroom: 16X13
Local Schools
High School: Pv High School
Middle School: Pv Junior High School
Elementary School: Forest Grove Elementary School
School District: District 5250
Listed By / Shown By
Listed By
Agency Name: Rainmaker Collective - Real Broker, LLC
Agency Phone: 563-661-5936
Shown By
Agent Name: Samantha Hart
Agent Phone: Cell: (815) 231-6618
Agency Title: Gambino Realtors

Estimate Your Payment
Estimated Payment
$ 4,209.70 per month $3,168.26 Principal & Interest $838.00 Property Tax $203.44 Homeowner's InsuranceChange Payment Information


Member Participants (and their affiliated licensees, if applicable) shall indicate on their websites that IDX information is provided exclusively for consumers’ personal non-commercial use, that it may not be used for any purpose other than to identify prospective properties consumers may be interested in purchasing, that the data is deemed reliable but is not guaranteed by MLS GRID, and that the use of the MLS GRID Data may be subject to an end user license agreement prescribed by the Member Participant’s applicable MLS if any and as amended from time to time. MLS GRID may, at its discretion, require use of other disclaimers as necessary to protect Member Participant, and/or their MLS from liability.
Based on information submitted to the MLS GRID. All data is obtained from various sources and may not have been verified by broker or MLS GRID. Supplied Open House Information is subject to change without notice. All information should be independently reviewed and verified for accuracy. Properties may or may not be listed by the office/agent presenting the information.
Privacy Policy / DMCA Notice / ADA Accessibility


This site is hosted, designed and copyright
© 1994 - 2026 by
Delta Media Group, Inc. -- Patent Pending --
6885 Summerfield Drive | MLS# 12795656
This single family home located at 6885 Summerfield Drive, Bettendorf, IA 52722 is currently listed for sale with an asking price of $697,500. This property was built in 2015 and has 5 bedrooms and 3 full baths with 1908 sq. ft. Summerfield Drive is located within the District 5250 school district. Search Bettendorf real estate on shart.gogambino.com today.