SamanthaHart

BEDS4
BATHS3 full 1 partial
SQUARE FEET3,498
MLS#12792659
STATUSNew
PROPERTY TYPEResidential - Single Family
SUBDIVISIONWilderness Pointe
SCHOOLDistrict 5250
Property Description
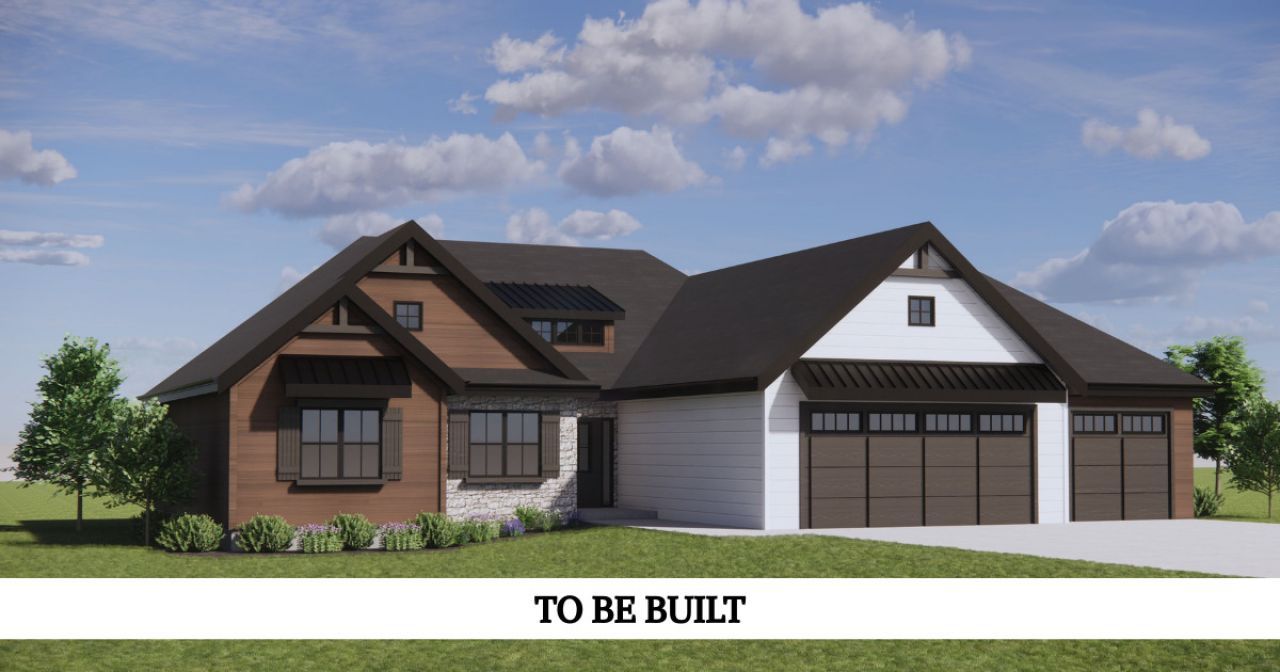
To Be Built by Jared Kerkhoff Homes. Introducing 6772 Birch Hill Court, the latest luxury ranch coming to life in Bettendorf's premier Wilderness Pointe Subdivision. Located within the Pleasant Valley School District, this thoughtfully designed home features a bright, light-filled open floor plan enhanced by dramatic vaulted ceilings and high-end finishes throughout. At the heart of the home, the chef-ready kitchen showcases gleaming quartz counter-tops and abundant custom cabinetry , perfect for both daily living and effortless entertaining. The primary suite serves as a true private retreat, boasting an expansive walk-in closet and a spa-style bath. Excellent storage is a hallmark of this design with additional walk-in closets strategically placed throughout the home. For ultimate convenience, the laundry room is nestled perfectly between the main floor bathrooms, optimizing space for busy lives. A versatile foyer flex space greets you at the entrance ready to be customized to suit your needs as a home office, den, or formal seating area. The beautifully finished walk-out basement expands your living space, offering a total of four bedrooms, three and a half baths and a roomy three car garage to complete this refined design. All measurements are approximate per plans and specifically. The Builder provides a comprehensive one-year warranty. Listing Agent is related to the Seller.
Property Features
Property Type: Residential - Single Family
Basement: Yes
Basement: Finished, Egress Window,9 ft + pour, Concrete, Rec/Family Area, Storage Space, Walk-Up Access, Full
Cooling: Central Air
Fireplaces: 1
Heating: Gas, Electric
Lot Size: 0.56 Acres
Roof Type: Asphalt
Year Built: 2026
Feature Descriptions
Additional rooms: Den, Mud Room, Pantry, Screened Porch
Appliances: Double Oven, Range, Microwave, Dishwasher, High End Refrigerator, Bar Fridge, Freezer, Disposal, Stainless Steel Appliance(s), Oven, Range Hood
Association Includes: None
Dining Room: Kitchen/Dining Combo
Exterior: Vinyl Siding, Shake Siding, Stone
Fireplace Location(s): Great Room
Lot: Level
Master Association Fee: 250/ Not Required
Parcel#: 841223207
Sewer: Public Sewer
Total Rooms: 8
Township: N/A
Water: Public
Room Sizes
Den: 10X14
Mud Room: 6X11
Pantry: 6X5
Screened Porch: 14X14
Bedroom 2: 13X11
Bedroom 3: 12X13
Bedroom 4: 12X14
Dining Room: 14X11
Family Room: 21X19
Kitchen: 13X11
Laundry: 9X7
Primary Bedroom: 13X16
Local Schools
School District: District 5250
Listed By / Shown By
Listed By
Agency Name: Ruhl&Ruhl REALTORS Davenport
Agency Phone: 563-441-5100
Shown By
Agent Name: Samantha Hart
Agent Phone: Cell: (815) 231-6618
Agency Title: Gambino Realtors

Estimate Your Payment
Estimated Payment
$ 5,075.68 per month $4,769.43 Principal & Interest $0.00 Property Tax (data not provided by mls) $306.25 Homeowner's InsuranceChange Payment Information


Member Participants (and their affiliated licensees, if applicable) shall indicate on their websites that IDX information is provided exclusively for consumers’ personal non-commercial use, that it may not be used for any purpose other than to identify prospective properties consumers may be interested in purchasing, that the data is deemed reliable but is not guaranteed by MLS GRID, and that the use of the MLS GRID Data may be subject to an end user license agreement prescribed by the Member Participant’s applicable MLS if any and as amended from time to time. MLS GRID may, at its discretion, require use of other disclaimers as necessary to protect Member Participant, and/or their MLS from liability.
Based on information submitted to the MLS GRID. All data is obtained from various sources and may not have been verified by broker or MLS GRID. Supplied Open House Information is subject to change without notice. All information should be independently reviewed and verified for accuracy. Properties may or may not be listed by the office/agent presenting the information.
Privacy Policy / DMCA Notice / ADA Accessibility


This site is hosted, designed and copyright
© 1994 - 2026 by
Delta Media Group, Inc. -- Patent Pending --
6772 Birch Hill Court | MLS# 12792659
This single family home located at 6772 Birch Hill Court , Bettendorf, IA 52722 is currently listed for sale with an asking price of $1,050,000. This property was built in 2026 and has 4 bedrooms and 3 full and 1 partial baths with 3498 sq. ft. Birch Hill Court is located in the Wilderness Pointe subdivision within the District 5250 school district. Search Wilderness Pointe real estate on shart.gogambino.com today.