SamanthaHart

BEDS4
BATHS2 full 1 partial
SQUARE FEET2,700
MLS#143513
STATUSActive
PROPERTY TYPEResidential - Single Family
SUBDIVISIONTahoe Paradise 20
Property Description
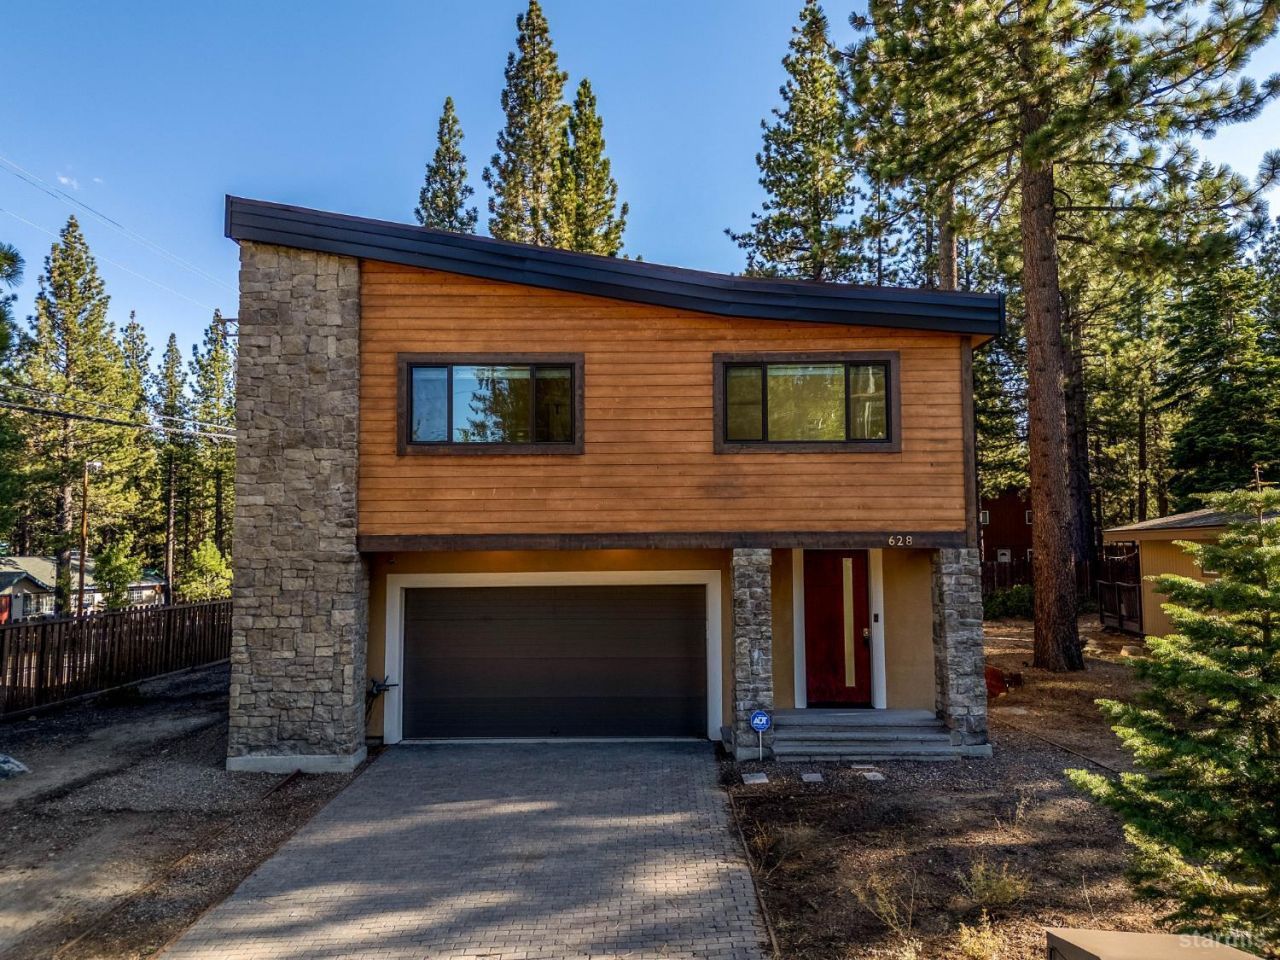
Unique contemporary-style home offering 2,700 square feet of spacious, light-filled living. Featuring 4 large bedrooms, 2.5 bathrooms, and a double garage on an enormous lot of over 10,000 square feet, this property perfectly combines modern style with exceptional indoor and outdoor space. Roof was replaced in 2024.Key Features:Spacious Living Open Concept: Soaring ceilings and huge windows combine to fill the home with abundant natural light, air, and open space.Great Room for Entertaining: Ideal for hosting guests or relaxing, featuring a cozy fireplace and an effortless connection to the kitchen.Kitchen: Offers a plethora of cabinetry providing ample storage and prep space.Upper Level Bedrooms: Upstairs features 4 large, comfortable bedrooms.Main Bathroom: Includes a double-sized shower equipped with several shower heads for a spa-like experience.Versatile Double Garage: Currently utilized as a dedicated workout space and storage for all your outdoor adventure equipment.Enormous Backyard: Situated on a lot exceeding 10,000 sq. ft., the yard is fully fenced for ultimate privacy and gets plenty of sunshineideal for entertaining, gardening, or outdoor fun.
Property Features
Property Type: Residential - Single Family
Basement: Concrete/Crawl Space
Garage: 2 car attached
Lot Size: 0.25 Acres
Roof Type: Pitched
Stories: 2.0
Feature Descriptions
Days on Site: 46
Exterior: Wood Frame, Stucco, Wood Siding
Exterior: Bear-Proof Trash Can
Flooring: Carpet, Laminate
Green Features: Energystar Appliance
Heating/Cooling: Forced Air, Natural Gas
Kitchen Features: Garbage Disposal, Microwave Built-in, Dishwasher Built-in, Electric Range, Single Oven
Landscape: Natural
Patio/Deck: Deck, Uncovered
Windows: Double Pane, Wood Frame, Vinyl Frame
Listed By / Shown By
Listed By
Agency Name: Chase International - South Lake Tahoe
Shown By
Agent Name: Samantha Hart
Agent Phone: Cell: (815) 231-6618
Agency Title: Gambino Realtors

Estimate Your Payment
Estimated Payment
$ 5,075.68 per month $4,769.43 Principal & Interest $0.00 Property Tax (data not provided by mls) $306.25 Homeowner's InsuranceChange Payment Information

Privacy Policy / DMCA Notice / ADA Accessibility


This site is hosted, designed and copyright
© 1994 - 2026 by
Delta Media Group, Inc. -- Patent Pending --
628 Kiowa Drive | MLS# 143513
This single family home located at 628 Kiowa Drive, South Lake Tahoe, CA 96150 is currently listed for sale with an asking price of $1,050,000. This property has 4 bedrooms and 2 full and 1 partial baths with 2700 sq. ft. Kiowa Drive is located in the Tahoe Paradise 20 subdivision. Search Tahoe Paradise 20 real estate on shart.gogambino.com today.