SamanthaHart

BEDS4
BATHS3 full 1 partial
SQUARE FEET2,367
MLS#12800254
STATUSNew
PROPERTY TYPEResidential -
SUBDIVISIONConway Farms
SCHOOLDistrict 115
Property Description
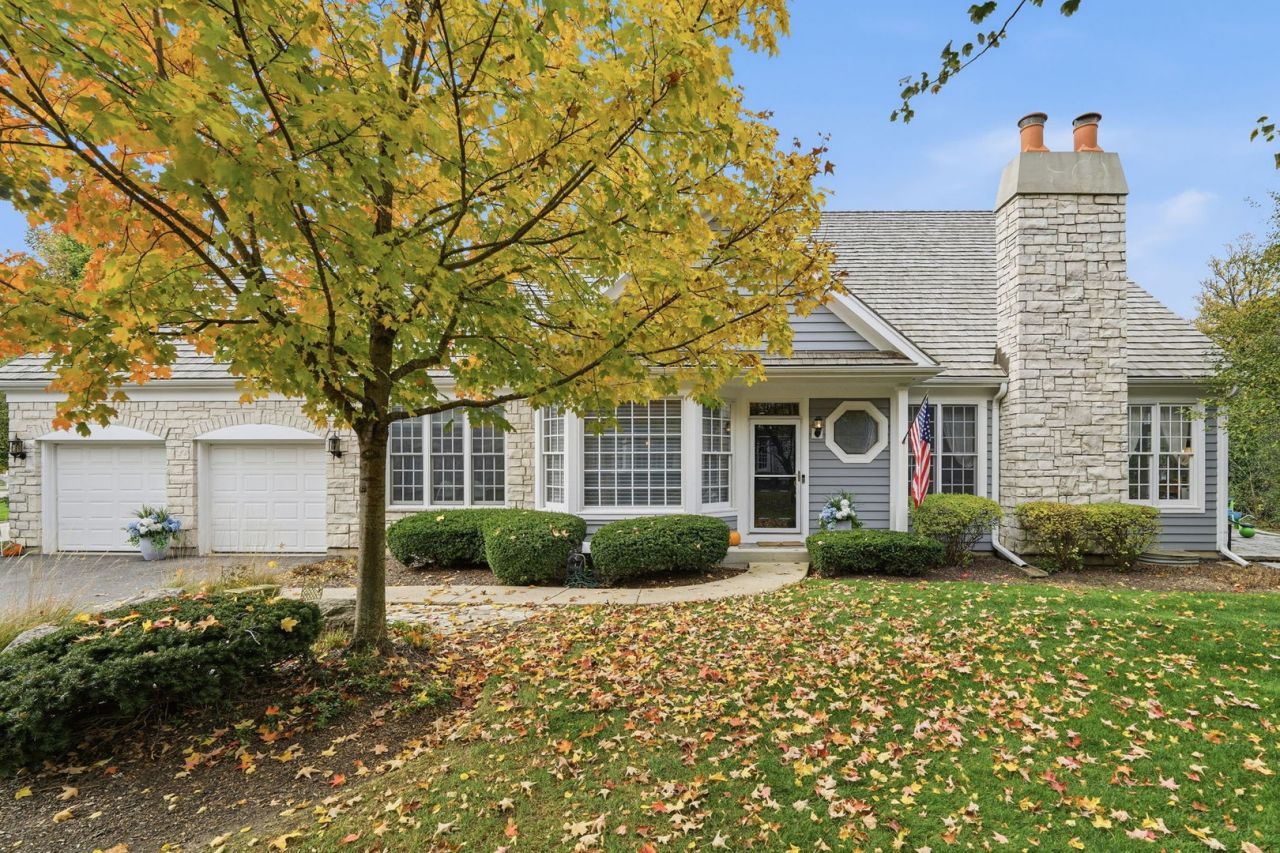
Beautifully appointed Conway Farms townhouse featuring a first-floor Primary Suite, gourmet kitchen, fully finished basement with a newly added home gym! This spacious 4-bedroom, 3.5-bathroom home offers an exceptional blend of comfort, functionality, and thoughtful updates throughout, including hardwood floors, soaring ceilings, updated kitchen and bathrooms, renovated laundry room, new carpeting, and newer windows. A dramatic two-story foyer welcomes you into the home, opening to a beautiful living room with vaulted ceilings, a gas fireplace, and new carpeting. The separate dining room is filled with natural light and offers the perfect setting for entertaining. The impressive gourmet kitchen features high-end stainless steel appliances, a large island with marble countertops and breakfast bar, a deep stainless steel sink, separate eating area with built-in bench seating, spacious pantry, two dishwashers, custom full-overlay slow-close cabinetry, subway tile backsplash with pot filler, Kohler fixtures, and limestone flooring. The recently updated laundry room offers matching limestone flooring, a newer utility sink, and additional storage. The first-floor Primary Suite provides a private retreat with a spacious bedroom, newer carpeting, two walk-in closets, and an updated ensuite bathroom featuring radiant heated floors, an oversized walk-in steam shower, and a beautiful floating dual vanity. The second level offers two generously sized bedrooms and a full bathroom. The fully finished basement expands the home's living and entertaining possibilities, featuring a large recreation room, newly added dedicated home gym, fourth bedroom with egress window, full bathroom, and abundant storage space. Additional highlights include a two-car garage with high ceilings and ample storage, a stone paver patio overlooking the backyard, and an invisible fence surrounding the property. Enjoy all that Conway Farms has to offer with an ideal location just moments from the community pool, tennis courts, and playground, with convenient additional guest parking along Wharton Drive. A wonderful opportunity to enjoy a beautifully updated home with exceptional living space in one of the area's most desirable communities!
Upcoming Open Houses
Open House Saturday November 7th, 11:00am - 1:00pm
Open House Sunday November 8th, 11:00am - 1:00pm
Property Features
Property Type: Residential -
Basement: Yes
Basement: Egress Window, Rec/Family Area, Sleeping Area, Storage Space, Full
Cooling: Central Air
Fireplaces: 1
Garage: 2
Heating: Gas, Forced Air, Radiant Floor
Lot Size: 97.1X38.1X97X37.7
Roof Type: Shake
Stories: 2.0
Taxes: $13,076
Year Built: 2000
Amenities
Cathedral Ceiling(s)
1st Floor Bedroom
1st Floor Full Bath
Storage
Walk-In Closet(s)
Separate Dining Room
Feature Descriptions
Additional rooms: Exercise Room, Storage, Recreation Room
Appliances: Range, Microwave, Dishwasher, High End Refrigerator, Freezer, Washer, Dryer, Disposal, Indoor Grill, Stainless Steel Appliance(s), Oven, Range Hood, Humidifier
Association Amenities: Park, Pool, Tennis Court(s)
Association Includes: Insurance, Pool, Exterior Maintenance, Lawn Care, Scavenger, Snow Removal
Bath Features: Separate Shower, Steam Shower, Double Sink
Dining Room: Separate
Exterior: Cedar, Stone
Fireplace: Gas Log, Gas Starter
Fireplace Location(s): Living Room
HOA Fee: 734/ Monthly
Laundry: Main Level, Gas Dryer Hookup, In Unit, Laundry Closet, Sink
Lot: Common Grounds, Landscaped
Lot Dimensions: 97.1X38.1X97X37.7
Other Equipment: Security System, CO Detectors, Ceiling Fan(s), Sump Pump, Sprinkler-Lawn, Backup Sump Pump;, Water Heater-Gas
Parcel#: 15013020670000
Parking: Asphalt, Garage Door Opener, Yes, Garage Owned, Attached, Garage
Pet Allowed: Cats OK, Dogs OK
Security: yes
Sewer: Public Sewer
Total Rooms: 9
Township: Vernon
Water: Public
Room Sizes
Exercise Room: 20X27
Storage: 14X9
Recreation Room: 21X30
Bedroom 2: 17X16
Bedroom 3: 16X14
Bedroom 4: 12X20
Dining Room: 11X14
Kitchen: 22X21
Laundry: 9X6
Living Room: 20X14
Primary Bedroom: 25X14
Local Schools
High School: Lake Forest High School
Middle School: Deer Path Middle School
Elementary School: Everett Elementary School
School District: District 115
Listed By / Shown By
Listed By
Agency Name: eXp Realty
Agency Phone: 888-574-9405
Shown By
Agent Name: Samantha Hart
Agent Phone: Cell: (815) 231-6618
Agency Title: Gambino Realtors

Estimate Your Payment
Estimated Payment
$ 5,681.46 per month $4,314.74 Principal & Interest $1,089.67 Property Tax $277.05 Homeowner's InsuranceChange Payment Information


Member Participants (and their affiliated licensees, if applicable) shall indicate on their websites that IDX information is provided exclusively for consumers’ personal non-commercial use, that it may not be used for any purpose other than to identify prospective properties consumers may be interested in purchasing, that the data is deemed reliable but is not guaranteed by MLS GRID, and that the use of the MLS GRID Data may be subject to an end user license agreement prescribed by the Member Participant’s applicable MLS if any and as amended from time to time. MLS GRID may, at its discretion, require use of other disclaimers as necessary to protect Member Participant, and/or their MLS from liability.
Based on information submitted to the MLS GRID. All data is obtained from various sources and may not have been verified by broker or MLS GRID. Supplied Open House Information is subject to change without notice. All information should be independently reviewed and verified for accuracy. Properties may or may not be listed by the office/agent presenting the information.
Privacy Policy / DMCA Notice / ADA Accessibility


This site is hosted, designed and copyright
© 1994 - 2026 by
Delta Media Group, Inc. -- Patent Pending --
598 Wharton Drive | MLS# 12800254
This home located at 598 Wharton Drive , Lake Forest, IL 60045 is currently listed for sale with an asking price of $949,900. This property was built in 2000 and has 4 bedrooms and 3 full and 1 partial baths with 2367 sq. ft. Wharton Drive is located in the Conway Farms subdivision within the District 115 school district. Search Conway Farms real estate on shart.gogambino.com today.