SamanthaHart

BEDS3
BATHS2 full
SQUARE FEET2,262
MLS#12794692
STATUSNew
PROPERTY TYPEResidential - Single Family
SCHOOLDistrict 299
Property Description
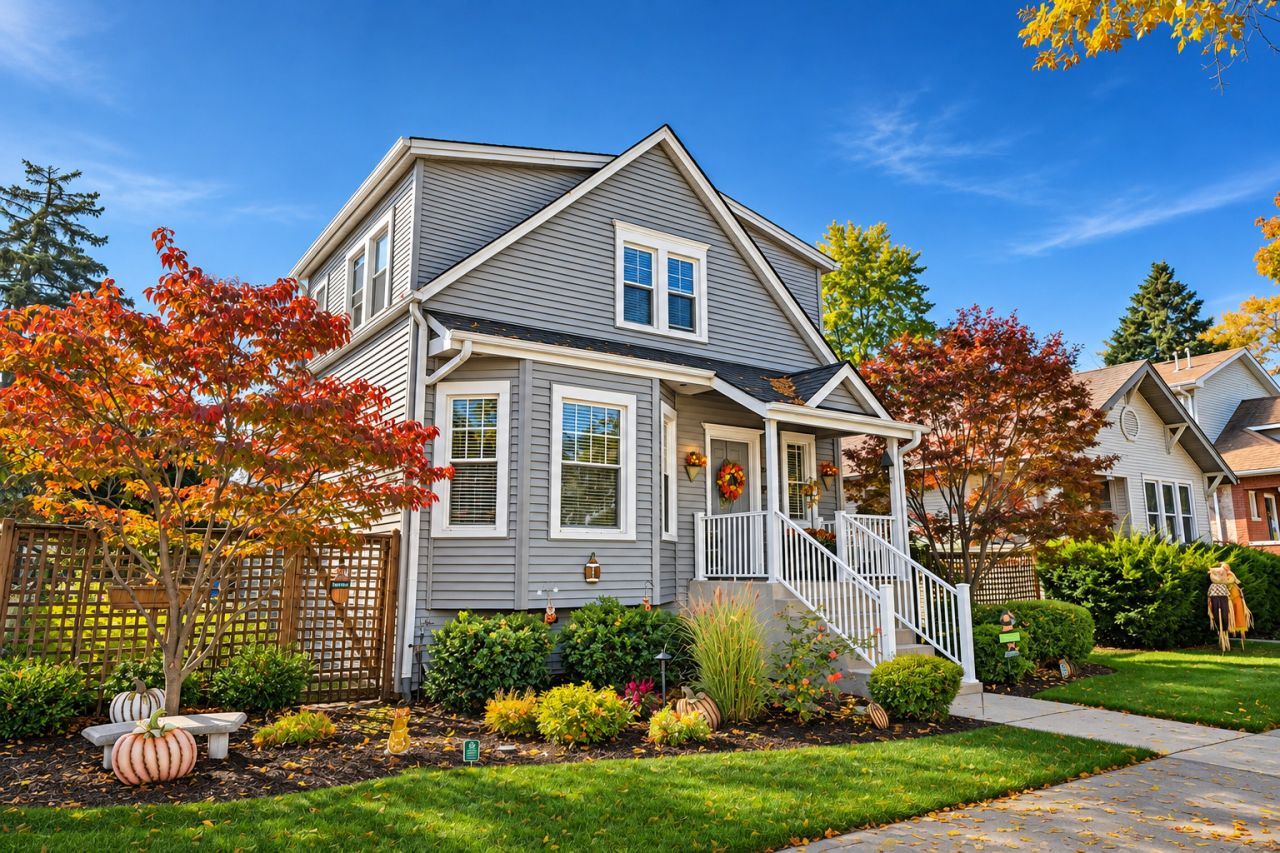
An extra wide lot, sun-filled gathering spaces, and a backyard made for entertaining, this 3 BED | 2 Bath home pairs vintage charm with modern improvements. Set on a 45 x 125-foot lot, the home welcomes you with a front porch and distinctive bay windows. Inside, refinished hardwood floors, fresh paint, recessed lighting, and generous closet storage add warmth and everyday practicality. The open kitchen and dining area are the heart of the home, featuring stainless steel appliances, abundant natural light, and views of the landscaped backyard. French doors open to a spacious deck, creating an easy flow from morning coffee to outdoor dinners and gatherings with friends & family. Beyond the deck, an expansive lawn, mature plantings, colorful garden beds, and stepping-stone paths lead to a separate patio. An in-ground sprinkler system helps maintain the grounds, while a detached 2 car garage with party/barn door completes the setting. Upstairs, radiant-heated bathroom floors offer an extra touch of comfort. The remodeled finished basement provides flexible space for recreation, hobbies, or a home office, plus convenient exterior access. Improvements over the years include new roof, vinyl windows, copper plumbing, HVAC system, new appliances and water heater, and an exterior drain tile system with a check valve. Character, practical updates, just an amazing house!
Property Features
Property Type: Residential - Single Family
Basement: Yes
Basement: Finished, Exterior Entry, Full
Cooling: Central Air
Garage: 2.5
Heating: Gas, Radiant Floor
Lot Size: 0.13 Acres
Roof Type: Asphalt
Taxes: $6,292
Year Built: 1915
Amenities
1st Floor Full Bath
Open Floorplan
Feature Descriptions
Additional rooms: Recreation Room, Deck, Other Room
Additional Structures: None
Appliances: Range, Microwave, Dishwasher, Washer, Dryer, Disposal, Stainless Steel Appliance(s)
Association Includes: None
Dining Room: Separate
Exterior: Vinyl Siding
Laundry: In Unit, Sink
Lot Dimensions: 45x125
Other Equipment: CO Detectors, Ceiling Fan(s), Water Heater-Gas
Parcel#: 13202290050000
Parking: Off Alley, Garage Door Opener, Yes, Garage Owned, Detached, Garage
Sewer: Public Sewer
Total Rooms: 8
Township: Jefferson
Water: Lake Michigan, Public
Room Sizes
Recreation Room: 12X16
Deck: 19X16
Other Room: 10X6
Bedroom 2: 12X13
Bedroom 3: 13X13
Dining Room: 15X13
Family Room: 12X16
Kitchen: 8X13
Laundry: 11X6
Living Room: 23X14
Primary Bedroom: 11X14
Local Schools
School District: District 299
Listed By / Shown By
Listed By
Agency Name: Keller Williams ONEChicago
Agency Phone: 312-216-2422
Shown By
Agent Name: Samantha Hart
Agent Phone: Cell: (815) 231-6618
Agency Title: Gambino Realtors

Estimate Your Payment
Estimated Payment
$ 3,274.87 per month $2,584.58 Principal & Interest $524.33 Property Tax $165.96 Homeowner's InsuranceChange Payment Information


Member Participants (and their affiliated licensees, if applicable) shall indicate on their websites that IDX information is provided exclusively for consumers’ personal non-commercial use, that it may not be used for any purpose other than to identify prospective properties consumers may be interested in purchasing, that the data is deemed reliable but is not guaranteed by MLS GRID, and that the use of the MLS GRID Data may be subject to an end user license agreement prescribed by the Member Participant’s applicable MLS if any and as amended from time to time. MLS GRID may, at its discretion, require use of other disclaimers as necessary to protect Member Participant, and/or their MLS from liability.
Based on information submitted to the MLS GRID. All data is obtained from various sources and may not have been verified by broker or MLS GRID. Supplied Open House Information is subject to change without notice. All information should be independently reviewed and verified for accuracy. Properties may or may not be listed by the office/agent presenting the information.
Privacy Policy / DMCA Notice / ADA Accessibility


This site is hosted, designed and copyright
© 1994 - 2026 by
Delta Media Group, Inc. -- Patent Pending --
5843 W Patterson Avenue | MLS# 12794692
This single family home located at 5843 W Patterson Avenue , Chicago, IL 60634 is currently listed for sale with an asking price of $569,000. This property was built in 1915 and has 3 bedrooms and 2 full baths with 2262 sq. ft. W Patterson Avenue is located within the District 299 school district. Search Chicago real estate on shart.gogambino.com today.