SamanthaHart

BEDS3
BATHS2 full 1 partial
SQUARE FEET2,346
MLS#690645
STATUSActive
PROPERTY TYPEResidential - Single Family
SUBDIVISIONWoodridge
Property Description
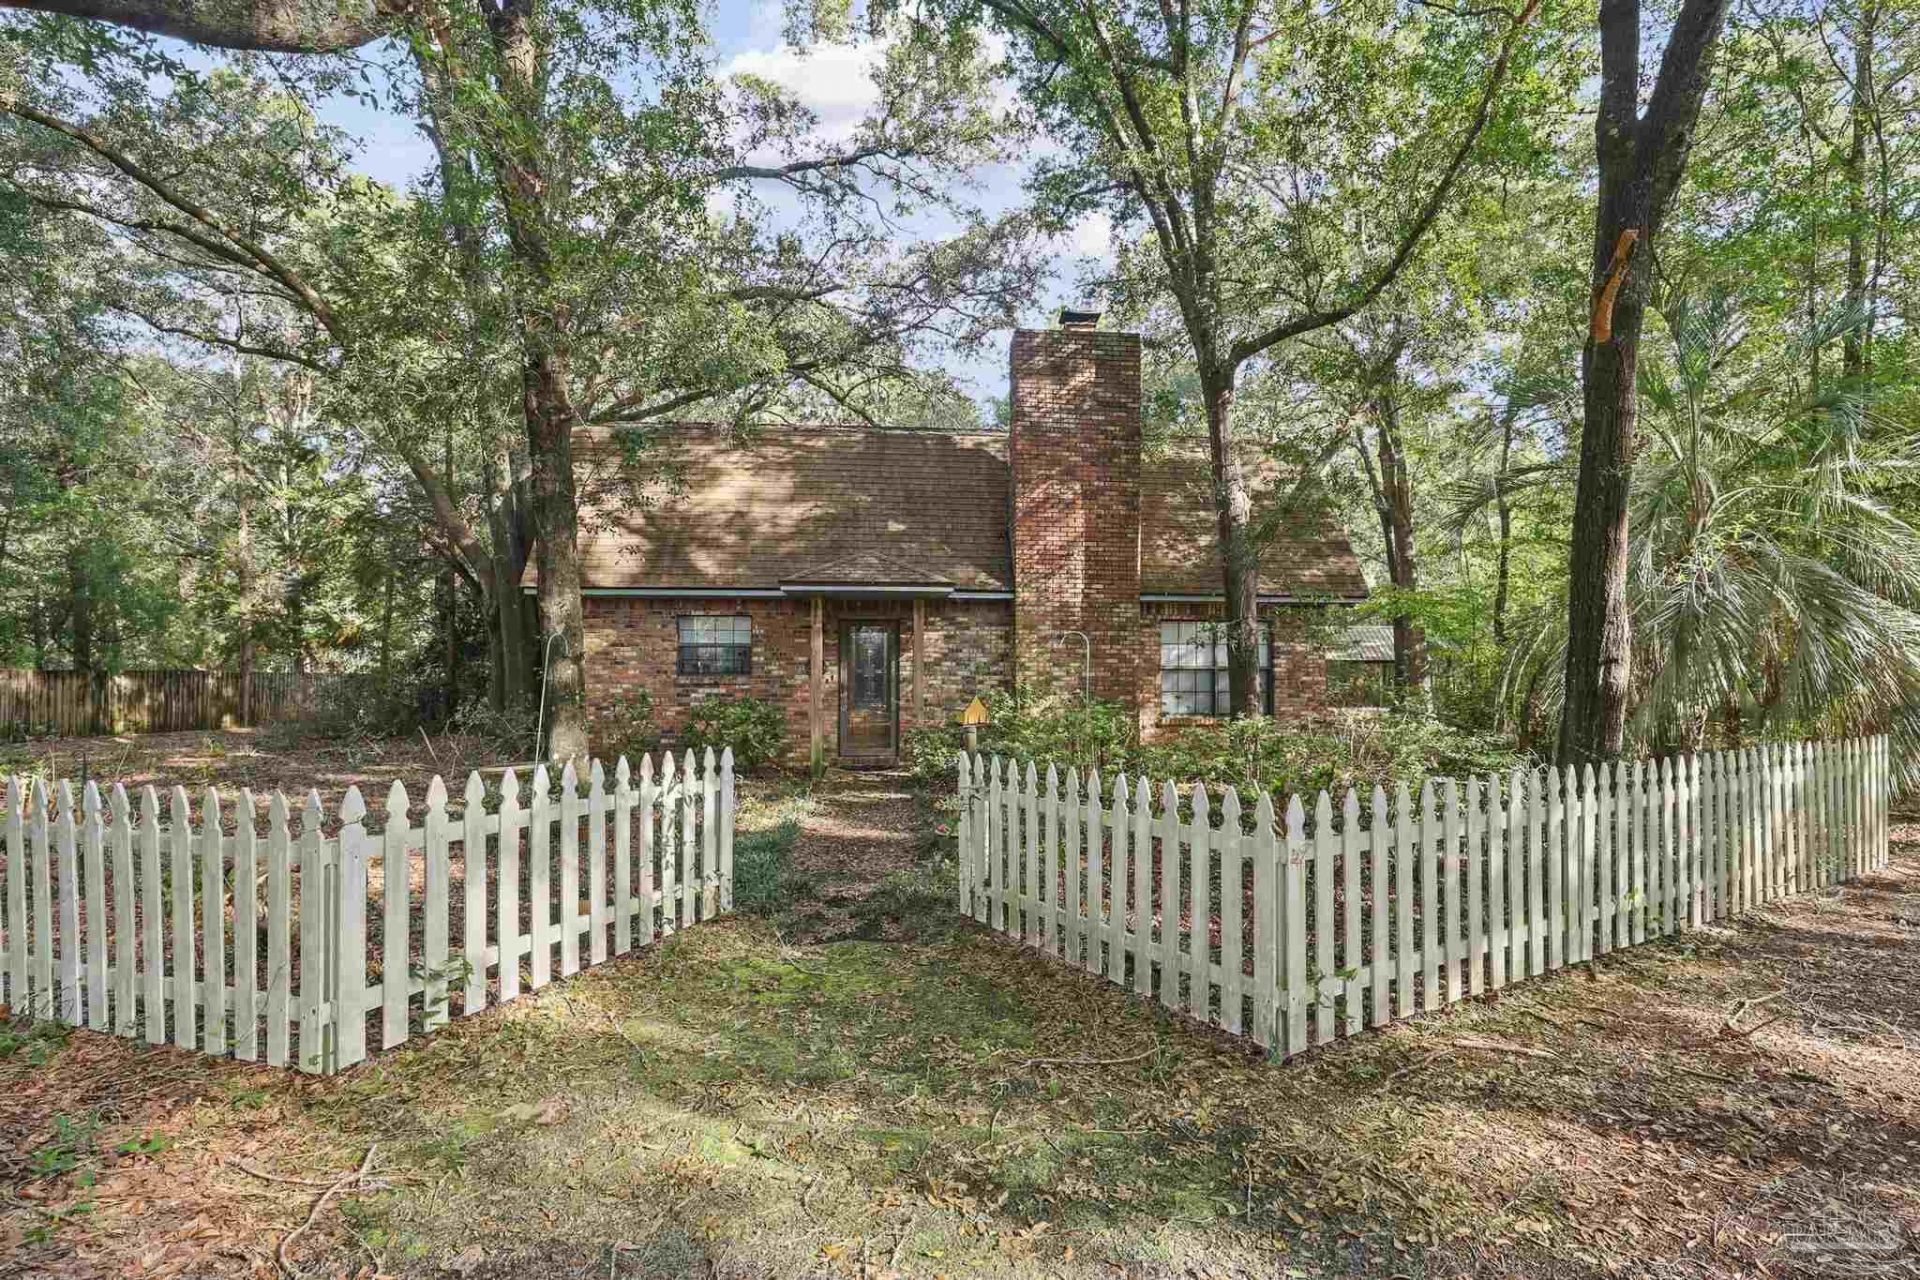
INVESTOR ALERT! Discover this GEM on 3.02 private, fenced acres! This two-story brick home offers 3 bedrooms, 2.5 bathrooms, beautiful hardwood floors, huge rooms, a fireplace, and a fantastic layout. The enormous downstairs primary suite features TWO oversized walk-in closets. Upstairs are two large bedrooms with generously sized closets and a shared full bathroom. One upstairs bedroom also has a balcony! The kitchen features a nice refrigerator, wood cabinetry and a spacious pantry. A separate dining area and living/dining combination offer flexible gathering spaces, while a downstairs half bathroom is convenient for guests. The spacious walk-in laundry room provides plenty of storage. Two large screened porches and an amazing swim spa create inviting places to unwind. A circular front driveway and substantial carport provide convenient parking and room for your toys. Bring your vision, cosmetic updates, and TLC to make this property shine! Shortly before listing, a storm brought down trees on the property, including one that fell through and damaged the detached workshop so that would need to be razed or rebuilt. The sellers inherited the property and do not wish to take on repairs or cleanup. Sold AS-IS with personal belongings (most large items moved) and offers an opportunity for a buyer ready to restore its charm and realize its potential. Interior photos available upon request. Showings are by appointment through the listing agent, who must accompany buyers and showing agents. Come explore the possibilities! **PHOTOS WERE TAKEN PRIOR TO STORM**
Property Features
Property Type: Residential - Single Family
Cooling: Central Air, Ceiling Fan(s)
Heating: Central
Home Style: Country
Lot Size: 3.03 Acres
Property Type: Single Family Residence
Stories: 2.0
Year Built: 1978
Feature Descriptions
Appliances: Electric Water Heater
Construction Materials: Frame
Days on Site: 5
Dining Room: Kitchen/Dining Combo
Exterior: Frame
Flooring: Hardwood, Tile, Vinyl, Carpet
Foundation: Slab
Kitchen: Not Updated, Tile Counters
Lot: Central Access
Lot Dimensions: 3.03 acre(s)
Swimming Pool: Yes
Water: Public
Zoning: Res Single
Room Sizes
Primary Bedroom: 15.3 X 15.6 Level - First
Dining Room: 10 X 11.5 Level - First
Kitchen: 10 X 10 Level - First
Living Room: 18.1 X 21 Level - First
Local Schools
High School: Central
Middle School: CENTRAL
Elementary School: Chumuckla
Listed By / Shown By
Listed By
Agency Name: Levin Rinke Realty
Agency Contact: tonya@thezimmernteam.com
Shown By
Agent Name: Samantha Hart
Agent Phone: Cell: (815) 231-6618
Agency Title: Gambino Realtors

Estimate Your Payment
Estimated Payment
$ 1,445.36 per month $1,358.15 Principal & Interest $0.00 Property Tax (data not provided by mls) $87.21 Homeowner's InsuranceChange Payment Information

Privacy Policy / DMCA Notice / ADA Accessibility


This site is hosted, designed and copyright
© 1994 - 2026 by
Delta Media Group, Inc. -- Patent Pending --
5642 Woodridge Dr | MLS# 690645
This single family home located at 5642 Woodridge Dr, Milton, FL 32570 is currently listed for sale with an asking price of $299,000. This property was built in 1978 and has 3 bedrooms and 2 full and 1 partial baths with 2346 sq. ft. Woodridge Dr is located in the Woodridge subdivision. Search Woodridge real estate on shart.gogambino.com today.