SamanthaHart

BEDS3
BATHS2 full
SQUARE FEET1,275
MLS#26029855
STATUSActive
PROPERTY TYPEResidential - Single Family
SUBDIVISIONWescott Plantation
Property Description
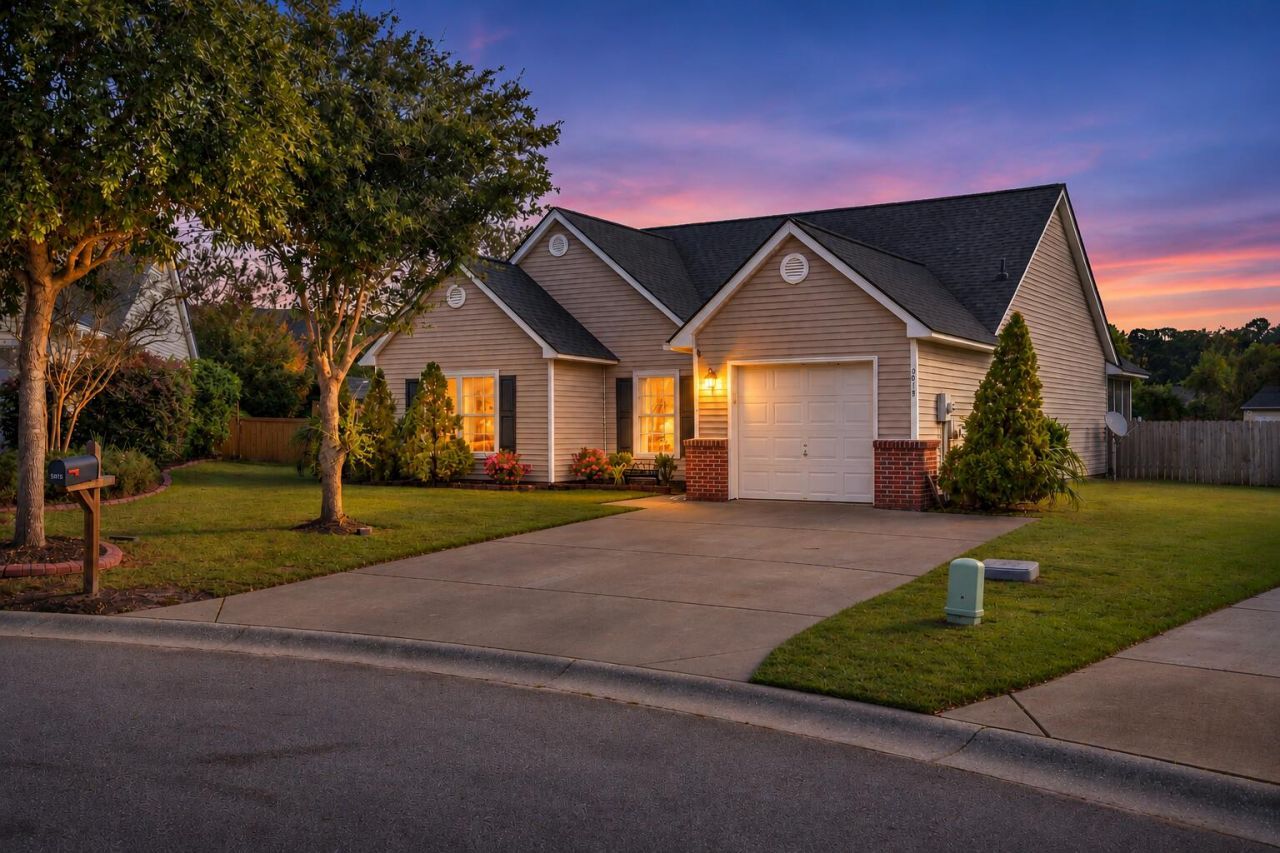
A HUGE backyard, UPDATED roof & hvac systems, and a GREAT neighborhood all come together at an excellent price on this well maintained home! This one level home has an excellent layout with open floorplan and a one car garage. One of the really standout features is the exceptionally large backyard, complete with screen porch, privacy fence, and storage shed. It offers endless possibilities for outdoor entertaining, play, gardening, or simply relaxing. Inside, you'll find an inviting open floor plan perfect for everyday living and gathering with family and friends. The kitchen features beautiful Quartz countertops, adding both style and functionality with stainless steel appliances.The primary bedroom and en suite are tucked to the right of the hall way and a second full bath is well appointed near the other two nicely sized bedrooms. Major updates include a NEW ROOF in 2024 and NEW HVAC in 2026, giving you added peace of mind. If you've been looking for a home with great indoor living space, an amazing backyard, important updates already taken care of, in a great location on a private cul de sac lot, this is the one you will not want to miss!
Property Features
Property Type: Residential - Single Family
Cooling: Central Air
Fireplaces: 1
Garage: 1 car attached
Heating: Central
Home Style: Contemporary, Ranch
Lot Size: 0.33 Acres
Roof Type: Asphalt
Stories: 1.0
Year Built: 2006
Amenities
Ceiling - Cathedral/Vaulted
Garden Tub/Shower
Ceiling Fan(s)
Eat-in Kitchen
Family
Entrance Foyer
Great
Living/Dining Combo
Rain Gutters
Feature Descriptions
Building Area Total: 1275
Community Features: Club Membership Available, Golf Course, Golf Membership Available, Park, Trash
Exterior: Vinyl Siding
Fencing: Fence - Wooden Enclosed, Privacy, Wood
Fireplace Features: Family Room, One, Wood Burning
Fireplace Y/N: Yes
Flooring: Ceramic Tile, Carpet, Luxury Vinyl
GarageY/N: Yes
HeatingY/N: 1
Laundry: Washer Hookup, Electric Dryer Hookup, Laundry Room
Lot Dimensions: 0.33 acre(s)
Lot Features: Cul-De-Sac, High, Interior Lot, Level,0 - .5 Acre
Other Structures: No, Storage, Shed(s)
Parking Features: Attached,1 Car Garage, Garage Door Opener
Patio And Porch: Patio, Screened
Sewer: Public Sewer
Utilities: Dorchester Cnty Water and Sewer Dept, Dominion Energy
Water: Public
Local Schools
High School: Ft. Dorchester
Middle School: Oakbrook
Elementary School: Fort Dorchester
Listed By / Shown By
Listed By
Agency Name: Carolina One Real Estate
Agency Contact: 843-779-8660
Shown By
Agent Name: Samantha Hart
Agent Phone: Cell: (815) 231-6618
Agency Title: Gambino Realtors

Estimate Your Payment
Estimated Payment
$ 1,667.72 per month $1,567.10 Principal & Interest $0.00 Property Tax (data not provided by mls) $100.63 Homeowner's InsuranceChange Payment Information

Privacy Policy / DMCA Notice / ADA Accessibility


This site is hosted, designed and copyright
© 1994 - 2026 by
Delta Media Group, Inc. -- Patent Pending --
5015 Holdsworth Drive | MLS# 26029855
This single family home located at 5015 Holdsworth Drive, Summerville, SC 29485 is currently listed for sale with an asking price of $345,000. This property was built in 2006 and has 3 bedrooms and 2 full baths with 1275 sq. ft. Holdsworth Drive is located in the Wescott Plantation subdivision. Search Wescott Plantation real estate on shart.gogambino.com today.