SamanthaHart

BEDS3
BATHS2 full
SQUARE FEET2,079
MLS#689168
STATUSActive
PROPERTY TYPEResidential - Single Family
Property Description
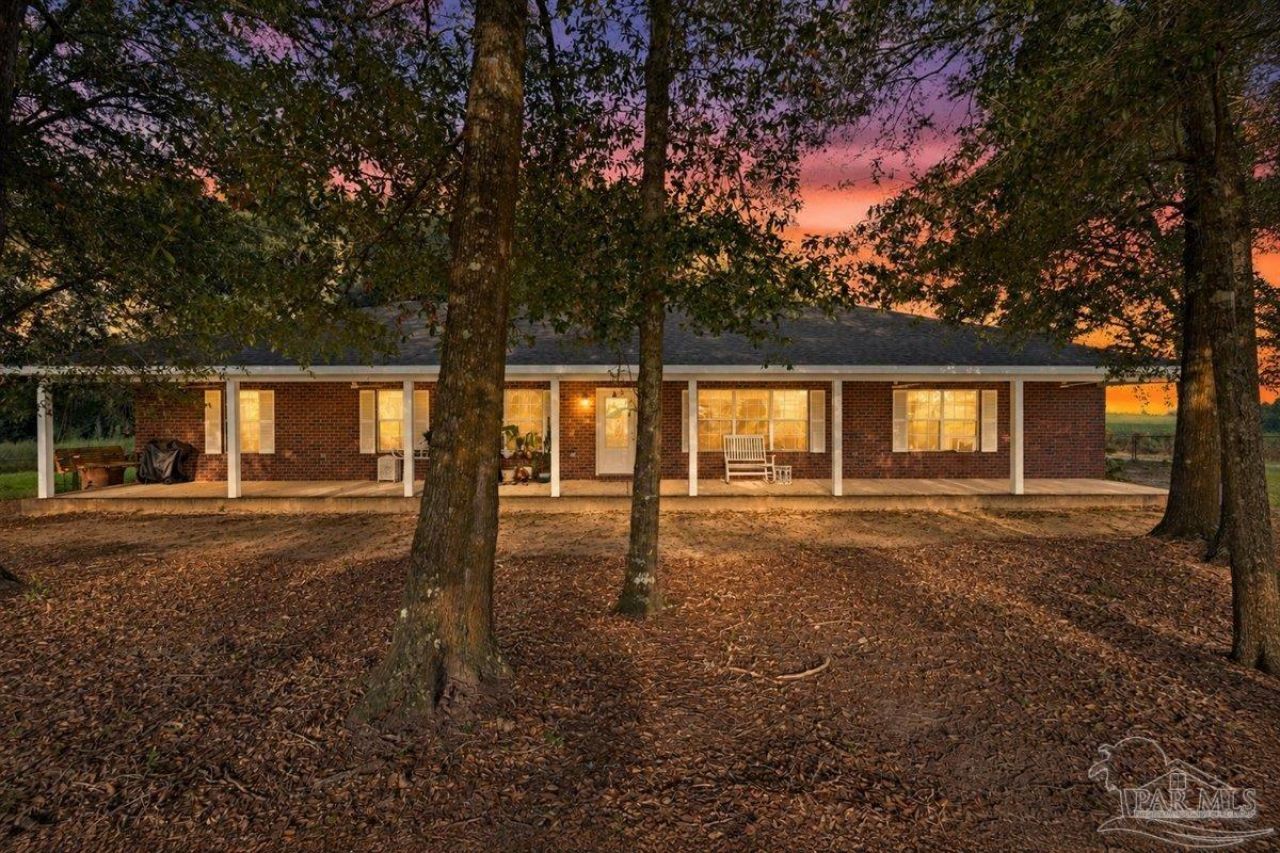
Experience peaceful rural living without sacrificing daily convenience in this custom 3-bedroom, 2-bathroom home set on over 2 private, tree-lined acres. The home features a brand-new roof and a newer hot water heater and refrigerator, both of which will convey with the property. The light-filled open-concept interior centers around a cozy fireplace and connects seamlessly to a modern kitchen tailored for effortless entertaining. A versatile bonus room easily adapts as a home office, media den, or flex space to suit your lifestyle. The primary suite offers a sanctuary complete with a deep soaking tub and a generous walk-in closet, while two additional bedrooms provide comfort for family or guests. Outside, the expansive acreage presents endless opportunities for gardening, outdoor recreation, or scenic quietness. Enjoy country charm located just 2 minutes from Central High School, a short drive to the iconic Sutler's Farm Supply, and minutes from NAS Whiting Field and the new Publix.
Property Features
Property Type: Residential - Single Family
Cooling: Central Air, Ceiling Fan(s)
Heating: Central
Home Style: Traditional
Lot Size: 2.35 Acres
Property Type: Single Family Residence
Stories: 1.0
Year Built: 2006
Amenities
Bonus Room
Feature Descriptions
Appliances: Electric Water Heater
Construction Materials: Brick, Frame
Days on Site: 47
Dining Room: Eat-in Kitchen, Formal Dining Room
Exterior: Brick, Frame
Flooring: Tile, Vinyl
Formal Dining: Yes
Foundation: Slab
Kitchen: Not Updated
Lot Dimensions: 2.35 acre(s)
Sewer: Public Sewer
Water: Public
Zoning: Agricultural, Res Single
Room Sizes
Primary Bedroom: 16.833333333 X 12.833333333 Level - First
Dining Room: 11.583333333 X 12.833333333 Level - First
Living Room: 12 X 25.833333333 Level - First
Local Schools
High School: Central
Middle School: CENTRAL
Elementary School: Chumuckla
Listed By / Shown By
Listed By
Agency Name: Levin Rinke Realty
Agency Contact: guntertrogers@gmail.com
Shown By
Agent Name: Samantha Hart
Agent Phone: Cell: (815) 231-6618
Agency Title: Gambino Realtors

Estimate Your Payment
Estimated Payment
$ 1,571.04 per month $1,476.25 Principal & Interest $0.00 Property Tax (data not provided by mls) $94.79 Homeowner's InsuranceChange Payment Information

Privacy Policy / DMCA Notice / ADA Accessibility


This site is hosted, designed and copyright
© 1994 - 2026 by
Delta Media Group, Inc. -- Patent Pending --
489 Elindiea Ln | MLS# 689168
This single family home located at 489 Elindiea Ln, Milton, FL 32570 is currently listed for sale with an asking price of $325,000. This property was built in 2006 and has 3 bedrooms and 2 full baths with 2079 sq. ft. Search Milton real estate on shart.gogambino.com today.