SamanthaHart

BEDS3
BATHS2 full
SQUARE FEET1,496
MLS#26029614
STATUSActive
PROPERTY TYPEResidential - Single Family
SUBDIVISIONKings Grant
Property Description
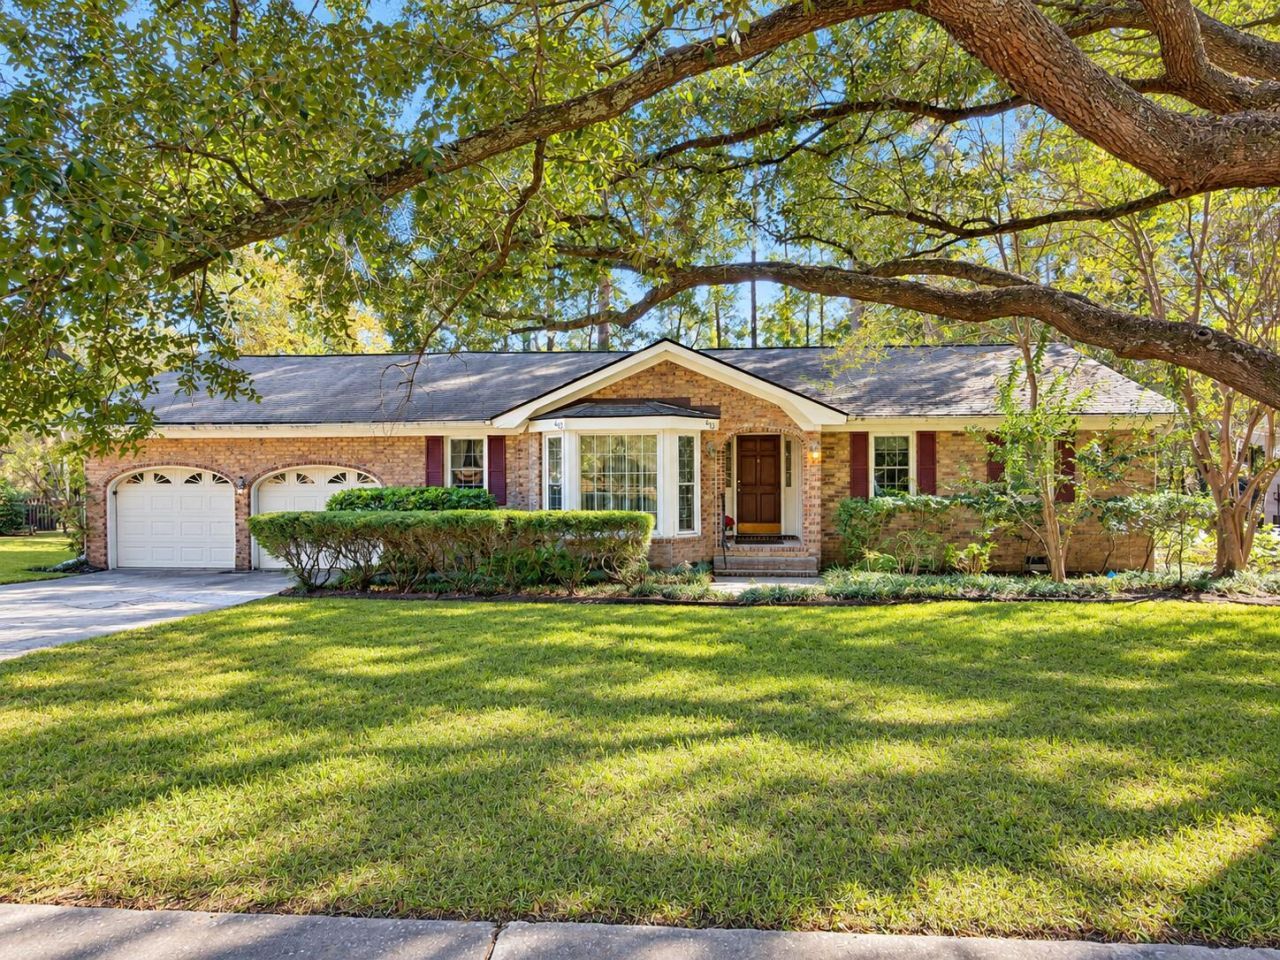
This home needs some TLC, but the possibilities are endless! Bring your vision, roll up your sleeves, and lets get it done. With a little love and creativity, this could be something special. Featuring 3 br/ 2 ba a formal living room, formal dining room and a cozy family room w/ a fireplace. Additional features include a sunroom and a room over the garage, neither of which is included in the sq ft, but offering more possibilities for extra living space, a home office, or a hobby room. One last amazing feature is there are no homes directly behind it. Home is being sold AS-IS and priced accordingly.
Property Features
Property Type: Residential - Single Family
Cooling: Central Air
Fireplaces: 1
Garage: 2
Heating: Heat Pump
Home Style: Ranch
Lot Size: 0.31 Acres
Roof Type: Asphalt
Stories: 1.0
Year Built: 1975
Amenities
Ceiling - Blown
Ceiling Fan(s)
Eat-in Kitchen
Family
Formal Living
Frog Attached
Separate Dining
Sun
Feature Descriptions
Building Area Total: 1496
Community Features: Boat Ramp, Tennis Court(s)
Days on Site: 4
Exterior: Brick
Fencing: Privacy
Fireplace Features: Family Room, One
Fireplace Y/N: Yes
Flooring: Vinyl, Carpet, Wood
GarageY/N: Yes
HeatingY/N: 1
Laundry: Washer Hookup, Laundry Room
Lot Dimensions: 0.31 acre(s)
Lot Features: Level
Other Structures: No, Shed(s)
Parking Features: 2 Car Garage
Patio And Porch: Deck
Sewer: Public Sewer
Utilities: Dominion Energy
Water: Public
Local Schools
High School: Ft. Dorchester
Middle School: River Oaks
Elementary School: Oakbrook
Listed By / Shown By
Listed By
Agency Name: Carolina One Real Estate
Agency Contact: 843-779-8660
Shown By
Agent Name: Samantha Hart
Agent Phone: Cell: (815) 231-6618
Agency Title: Gambino Realtors

Estimate Your Payment
Estimated Payment
$ 1,449.71 per month $1,362.24 Principal & Interest $0.00 Property Tax (data not provided by mls) $87.47 Homeowner's InsuranceChange Payment Information

Privacy Policy / DMCA Notice / ADA Accessibility


This site is hosted, designed and copyright
© 1994 - 2026 by
Delta Media Group, Inc. -- Patent Pending --
403 Stratford Drive | MLS# 26029614
This single family home located at 403 Stratford Drive, Summerville, SC 29485 is currently listed for sale with an asking price of $299,900. This property was built in 1975 and has 3 bedrooms and 2 full baths with 1496 sq. ft. Stratford Drive is located in the Kings Grant subdivision. Search Kings Grant real estate on shart.gogambino.com today.