SamanthaHart

BEDS3
BATHS2 full 1 partial
SQUARE FEET2,384
MLS#12801157
STATUSNew
PROPERTY TYPEResidential - Single Family
SUBDIVISIONPinecrest
SCHOOLDistrict 202
Property Description
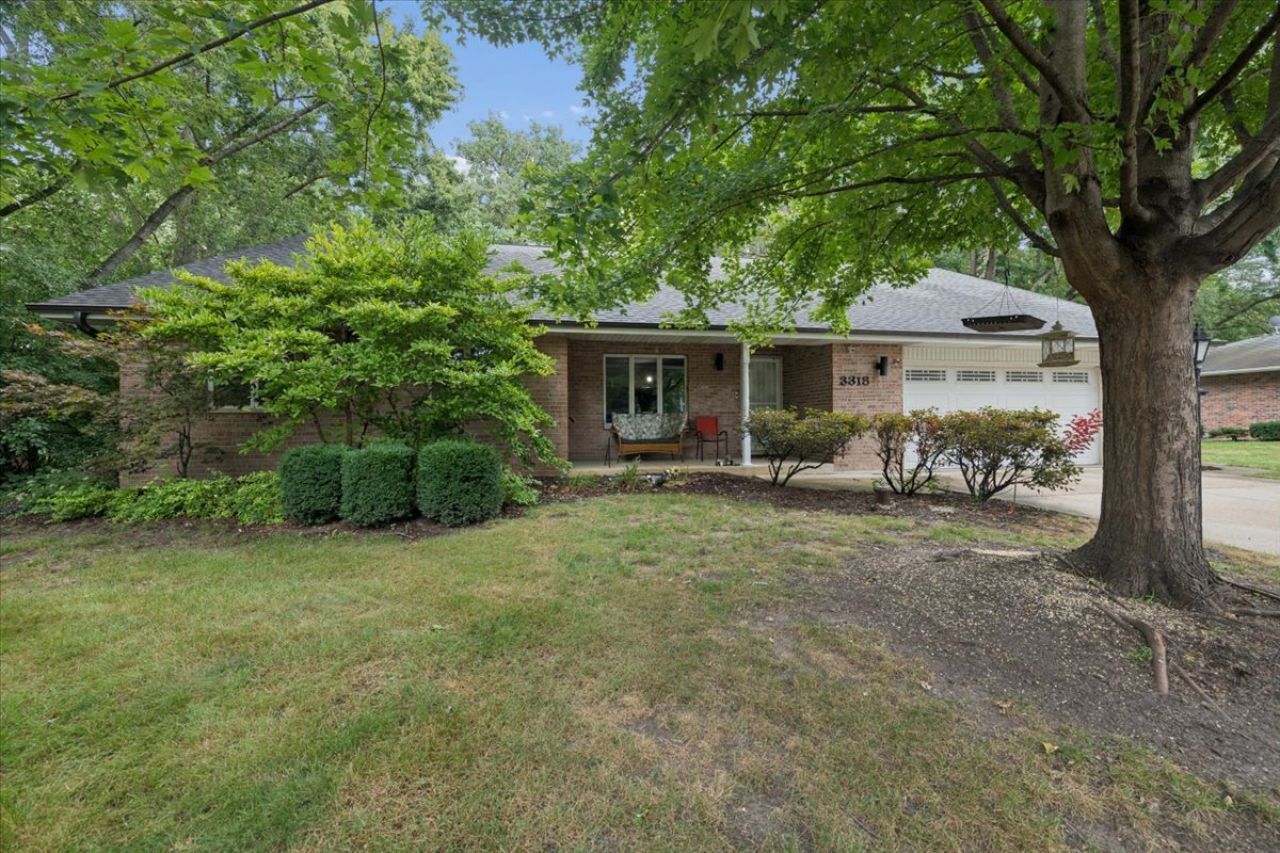
What A Find! Incredible Location~Low Taxes~Plainfield Schools~Seller Willing To Assist With Rate Buy Down~ Welcome home to this truly one of a kind sprawling ranch, perfectly situated on a picturesque lot overlooking a peaceful wooded backdrop in an established neighborhood filled with mature trees and timeless charm. Offering exceptional privacy, tranquility, and space, this remarkable property combines a serene setting with everyday convenience. Step inside to discover an expansive floor plan featuring thoughtfully designed living spaces throughout. The private primary suite serves as a retreat of its own, complete with a sunroom/sitting area that provides the perfect place to relax, enjoy morning coffee, or take in the beautiful views year round. The heart of the home is the stunning chef's kitchen, designed for both entertaining and everyday living. Enjoy commercial-grade appliances, granite countertops, custom islands, and an incredible walk-in pantry that must be seen to be appreciated. The kitchen opens seamlessly to the spacious family room, where soaring vaulted ceilings, skylights, and a beautiful fireplace create a warm and inviting atmosphere. Outdoor living is equally impressive with a large maintenance-free deck, screened gazebo with television...perfect for watching The Bears game on a fall afternoon and breathtaking views of the wooded backyard. Whether hosting guests or enjoying a quiet evening outdoors, this space is designed to be enjoyed in every season. Additional highlights include an oversized garage, a whole house generator for added peace of mind, and a full concrete crawl space with easy stair access offering abundant storage. All mechanicals are conveniently located on the main level for added accessibility. The home has also been recently refreshed with brand new carpet and fresh paint throughout. The location is truly exceptional. Enjoy the benefit of lower unincorporated taxes while being just minutes from The Boulevard Place with Costco, Cooper's Hawk, and more! Also minutes from Starbucks, Target, Louis Joliet Mall, the I-55 interchange, and the future Trader Joe's location, this home places everything you need right at your fingertips. All of this within the highly sought-after Plainfield School District. As an added bonus, the seller is willing to assist with a buyer interest rate buy-down, creating the opportunity for lower monthly mortgage payments, increased purchasing power, and potential savings of thousands of dollars. A rare opportunity to own a home that offers unmatched space, character, a prime location, and an incredible natural setting!
Property Features
Property Type: Residential - Single Family
Basement: Crawl Space
Cooling: Central Air
Fireplaces: 1
Garage: 2.5
Heating: Gas, Forced Air
Home Style: Ranch
Lot Size: 0.33 Acres
Taxes: $6,560
Year Built: 1989
Amenities
Vaulted Ceiling(s)
1st Floor Bedroom
1st Floor Full Bath
Walk-In Closet(s)
Feature Descriptions
Additional rooms: Office, Pantry, Foyer, Enclosed Porch, Walk In Closet, Deck, Utility Room-1st Floor
Additional Structures: Gazebo, Pergola
Appliances: Range, Microwave, Dishwasher, High End Refrigerator, Washer, Dryer, Stainless Steel Appliance(s), Range Hood, Water Softener Owned
Association Includes: None
Dining Room: Kitchen/Dining Combo
Exterior: Vinyl Siding, Brick
Fireplace Location(s): Family Room
Laundry: Main Level
Lot: Wooded, Rear of Lot, Mature Trees, Backs to Trees/Woods
Lot Dimensions: 101x147x101x148
Other Equipment: Water-Softener Owned, Ceiling Fan(s), Sump Pump, Generator
Parcel#: 0603243010180000
Parking: Yes, Garage Owned, Attached, Garage
Sewer: Septic Tank
Total Rooms: 7
Township: Plainfield
Water: Well
Room Sizes
Office: 12X15
Pantry: 4X6
Foyer: 5X15
Enclosed Porch: 11X20
Walk In Closet: 4X7
Deck: 16X19
Utility Room-1st Floor: 6X12
Bedroom 2: 9X20
Bedroom 3: 9X13
Dining Room: 10X16
Family Room: 16X19
Kitchen: 11X16
Laundry: 5X6
Primary Bedroom: 20X22
Local Schools
High School: Plainfield Central High School
Middle School: Timber Ridge Middle School
Elementary School: Crystal Lawns Elementary School
School District: District 202
Listed By / Shown By
Listed By
Agency Name: Coldwell Banker Realty
Agency Phone: 630-369-9000
Shown By
Agent Name: Samantha Hart
Agent Phone: Cell: (815) 231-6618
Agency Title: Gambino Realtors

Estimate Your Payment
Estimated Payment
$ 2,407.75 per month $1,748.79 Principal & Interest $546.67 Property Tax $112.29 Homeowner's InsuranceChange Payment Information


Member Participants (and their affiliated licensees, if applicable) shall indicate on their websites that IDX information is provided exclusively for consumers’ personal non-commercial use, that it may not be used for any purpose other than to identify prospective properties consumers may be interested in purchasing, that the data is deemed reliable but is not guaranteed by MLS GRID, and that the use of the MLS GRID Data may be subject to an end user license agreement prescribed by the Member Participant’s applicable MLS if any and as amended from time to time. MLS GRID may, at its discretion, require use of other disclaimers as necessary to protect Member Participant, and/or their MLS from liability.
Based on information submitted to the MLS GRID. All data is obtained from various sources and may not have been verified by broker or MLS GRID. Supplied Open House Information is subject to change without notice. All information should be independently reviewed and verified for accuracy. Properties may or may not be listed by the office/agent presenting the information.
Privacy Policy / DMCA Notice / ADA Accessibility


This site is hosted, designed and copyright
© 1994 - 2026 by
Delta Media Group, Inc. -- Patent Pending --
3318 Caroline Drive | MLS# 12801157
This single family home located at 3318 Caroline Drive , Joliet, IL 60435 is currently listed for sale with an asking price of $385,000. This property was built in 1989 and has 3 bedrooms and 2 full and 1 partial baths with 2384 sq. ft. Caroline Drive is located in the Pinecrest subdivision within the District 202 school district. Search Pinecrest real estate on shart.gogambino.com today.