SamanthaHart

BEDS4
BATHS3 full
SQUARE FEET3,566
MLS#2033168
STATUSActive
PROPERTY TYPEResidential - Single Family
SCHOOLJanesville
Listing Courtesy of:
Stark Company, REALTORS

Property Description
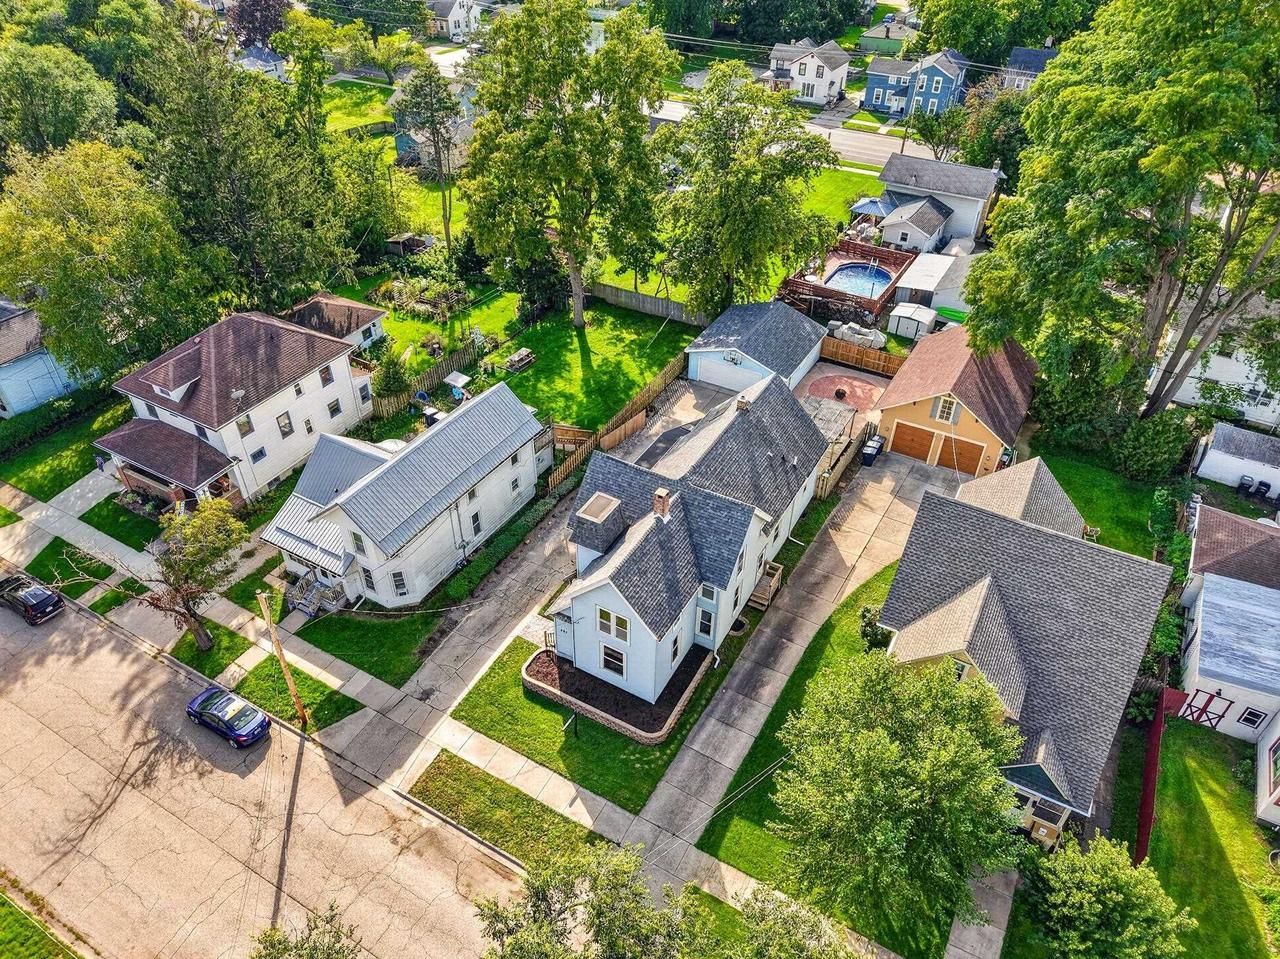
VICTORIAN CHARM WITH A HANDY SIDE! Discover the possibilities at 327 N Terrace St in Janesville! This 4-bedroom, 3-bath Victorian offers the flexibility to enjoy as a spacious single-family home or explore potential duplex conversion. Two refrigerators, two range/ovens and a dishwasher add convenience, while walk-in closets and skylights bring storage and natural light. Downstairs, a wood-burning stove provides supplemental winter heat, and abundant basement brick helps retain warmth. Love to DIY? The garage workbench includes an ideal spot for your miter saw. With generous living spaces, timeless character and options to fit your vision, this home is ready for its next chapter.
Property Features
Property Type: Residential - Single Family
Basement: Yes
Fenced: Yes
Garage: 2
Home Style: Victorian/Federal
Lot Size: 0.15 Acres
Taxes: $4,018
Year Built: 1900
Amenities
Walk-in closet(s)
Skylight(s)
Deck
Fenced Yard
Appliances
Range/Oven
Refrigerator
Dishwasher
Feature Descriptions
Basement: Partial
Bathroom: Master Bedroom Bath: Full, Master Bedroom Bath, Master Bedroom Bath: Tub/Shower Combo
Building: 2 Story
Data Source: WIREX_SCW
Days on Site: 40
Exterior: Vinyl
Heating/Cooling: Central Air
Heating Fuel: Natural Gas
Water/Waste: Municipal Water, Municipal Sewer
Room Sizes
Bedroom 2: 12x10 Level Main
Bedroom 3: 13x13 Level Main
Bedroom 4: 15x11 Level Upper
Den/Office: 11x7 Level Upper
Dining Room: 15x14 Level Main
Family Room: 26x25 Level Main
Kitchen: 12x12 Level Main
Living Room: 18x13 Level Main
Primary Bedroom: 13x12 Level Upper
Local Schools
High School: Parker
Middle School: Franklin
Elementary School: Madison
School District: Janesville
Listed By / Shown By
Listed By
Agency Name: Stark Company, REALTORS
Shown By
Agent Name: Samantha Hart
Agent Phone: Cell: (815) 231-6618
Agency Title: Gambino Realtors
Estimate Your Payment
Estimated Payment
$ 1,639.52 per month $1,225.97 Principal & Interest $334.83 Property Tax $78.72 Homeowner's InsuranceChange Payment Information

Privacy Policy / DMCA Notice / ADA Accessibility


This site is hosted, designed and copyright
© 1994 - 2026 by
Delta Media Group, Inc. -- Patent Pending --
327 N Terrace Street | MLS# 2033168
This single family home located at 327 N Terrace Street, Janesville, WI 53548 is currently listed for sale with an asking price of $269,900. This property was built in 1900 and has 4 bedrooms and 3 full baths with 3566 sq. ft. N Terrace Street is located within the Janesville school district. Search Janesville real estate on shart.gogambino.com today.