SamanthaHart

BEDS3
BATHS2 full
MLS#10233627
STATUSActive
PROPERTY TYPEResidential - Single Family
SUBDIVISIONCentral Park
Property Description
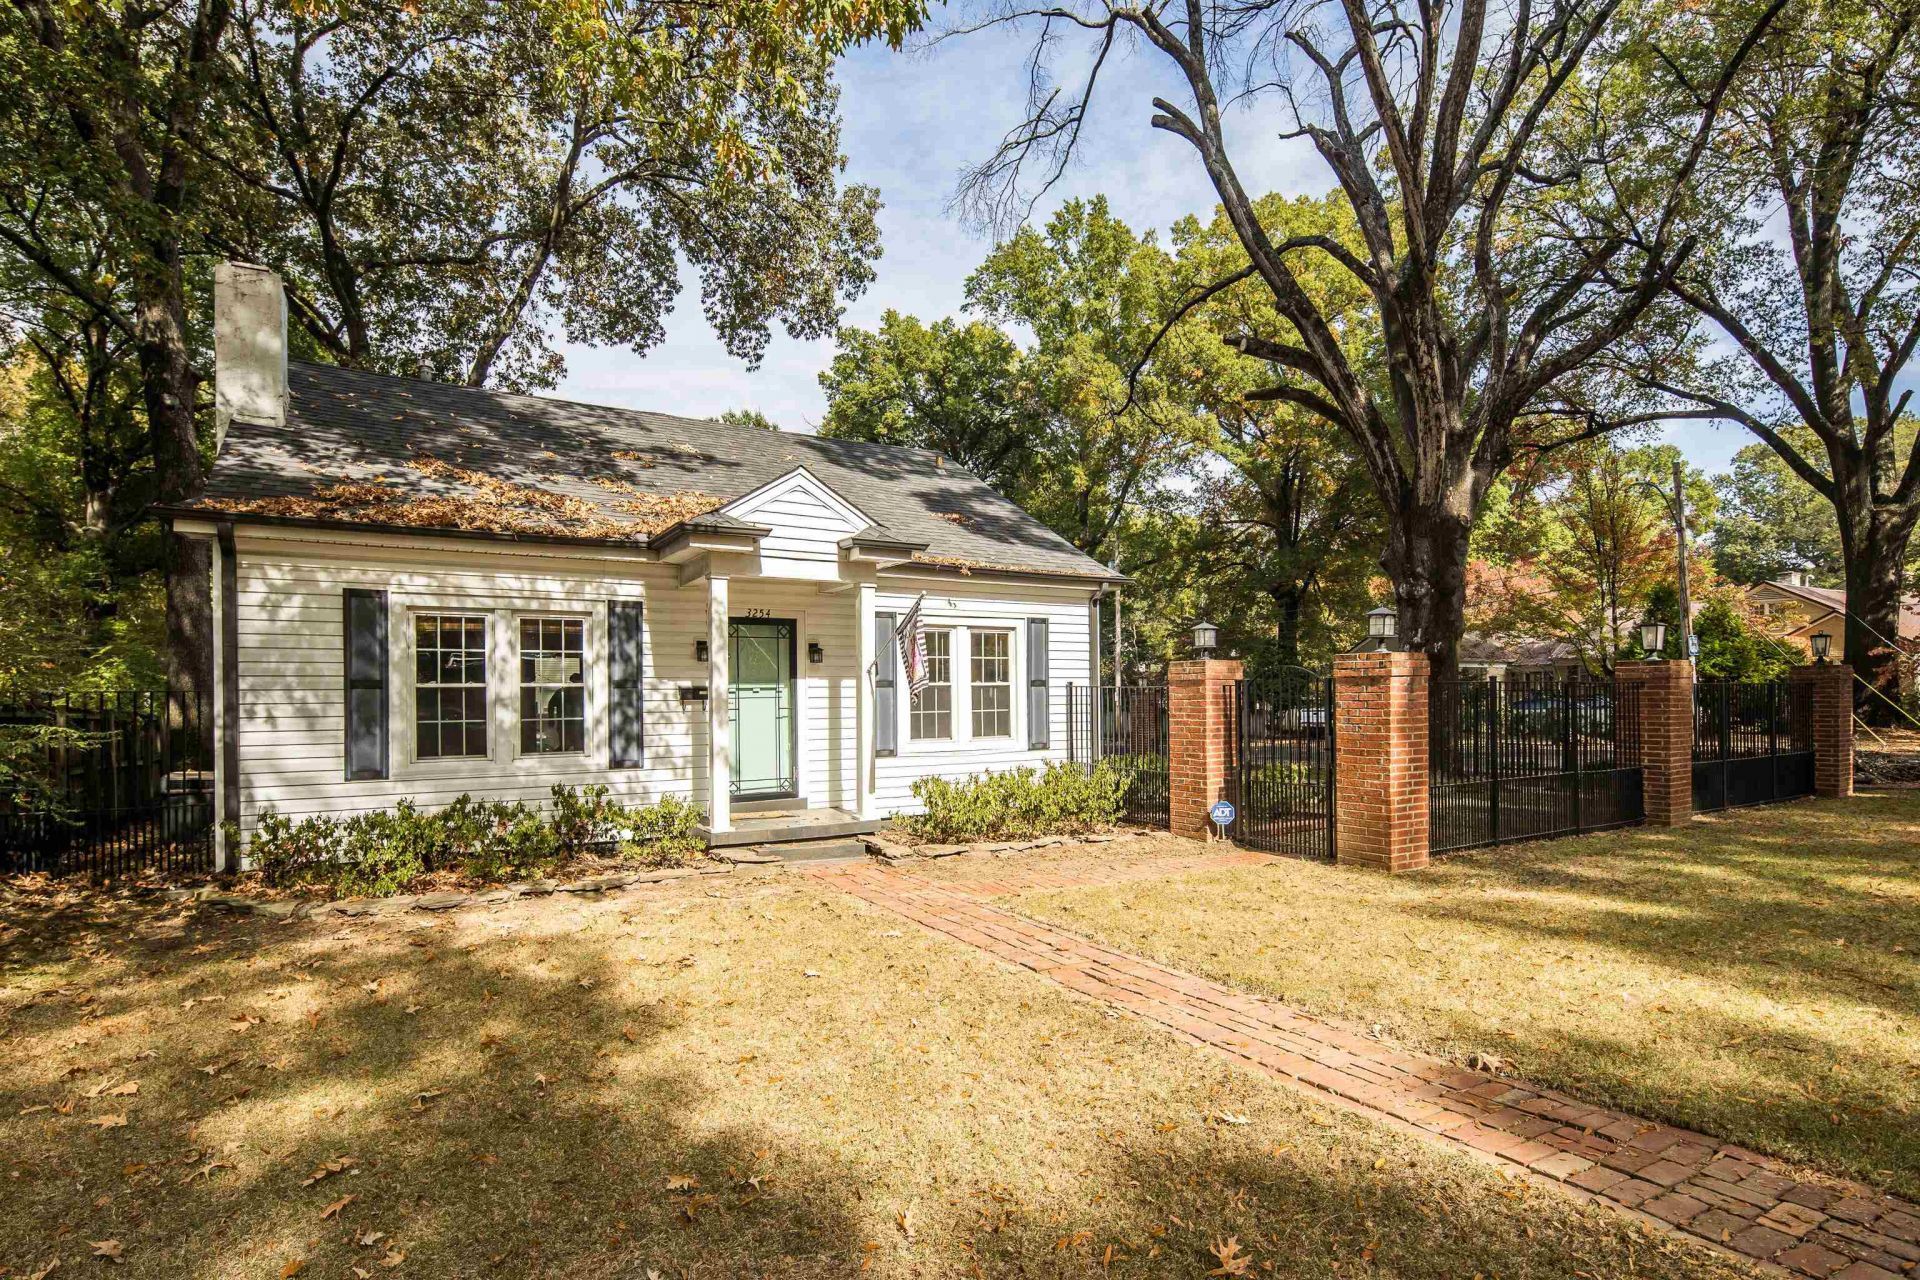
Welcome to the cutest cottage on Midtown's iconic, tree-lined Central Avenue! Set on a corner lot behind a classic brick and iron fence with an electric gate, this charming 3 bedroom, 2 bath home offers approx. 1,407 SF. Inside, gorgeous hardwood floors and a cozy gas fireplace set a warm, inviting tone. The updated kitchen features shaker cabinetry, subway tile, a gas cooktop and oven. Refrigerator and stackable washer and dryer remain. A split floor plan places the primary bedroom, with its sliding barn door, apart from the secondary bedrooms. Step outside to a herringbone brick patio with string lights, a stock tank pool for cooling off in the summer (pool and equipment remain), and a gated brick driveway with a storage building. Termite contract with Allied Pest Control. Minutes from the University of Memphis, Downtown, East Memphis and Midtown's favorite restaurants and shops. Schedule your privat
Property Features
Property Type: Residential - Single Family
Cooling: Central
Fenced: Yes
Fireplaces: 1
Garage: 1
Heating: Central, Gas
Home Style: Traditional
Lot Size: 0.23 Acres
Roof Type: Composition Shingles
Year Built: 1940
Feature Descriptions
Additional Rooms: Attic
Bed and Bath: All Bedrooms Down, Full Bath Down, Split Bedroom Plan
Days on Site: 2
Exterior: Patio, Well Landscaped Grounds, Wood Fence, Sidewalks, Brick/Ironed Fence
Exterior/ Windows: Double Pane Window(s), Storm Door(s), Vinyl Siding
Fireplace: Gas Logs, In Living Room
Floors/ Ceilings: Hardwood Throughout
Interior: All Window Treatments, Walk-In Closet(s), Pull Down Attic Stairs, Smoke Detector(s)
Interior Equipment: Cable Available, Cooktop, Dishwasher, Disposal, Dryer, Gas Cooking, Refrigerator, Washer
Living/ Dining Room: Pantry, Separate Breakfast Room, Separate Living Room, Updated/Renovated Kitchen, W/D Connection in Kitchen
Lot: Brick/Iron Fenced, Corner, Landscaped, Level, Some Trees, Wood Fenced
Master Bath: Separate Shower, Smooth Ceiling, Tile Floor
Parking/ Storage: Driveway/Pad, Garage Door Opener(s), Gate Clickers, Gated Parking, Workshop(s)
Total Rooms: 6
Water/ Sewer: Gas Water Heater, Public Sewer, Public Water
Room Sizes
Primary Bedroom: 18x11
Bedroom 2: 10x14
Bedroom 3: 12x10
Dining Area: 10x15
Den/ Great Room: 0
Kitchen: 17x9
Living room: 15x18
Listed By / Shown By
Listed By
Agency Name: Crye-Leike, Inc., REALTORS
Shown By
Agent Name: Samantha Hart
Agent Phone: Cell: (815) 231-6618
Agency Title: Gambino Realtors

Estimate Your Payment
Estimated Payment
$ 1,281.00 per month $1,203.71 Principal & Interest $0.00 Property Tax (data not provided by mls) $77.29 Homeowner's InsuranceChange Payment Information

Privacy Policy / DMCA Notice / ADA Accessibility


This site is hosted, designed and copyright
© 1994 - 2026 by
Delta Media Group, Inc. -- Patent Pending --
3254 Central Ave | MLS# 10233627
This single family home located at 3254 Central Ave, Memphis, TN 38111 is currently listed for sale with an asking price of $265,000. This property was built in 1940 and has 3 bedrooms and 2 full baths. Central Ave is located in the Central Park subdivision. Search Central Park real estate on shart.gogambino.com today.