SamanthaHart

BEDS3
BATHS1 full 1 partial
SQUARE FEET1,056
MLS#12758500
STATUSNew
PROPERTY TYPERental - Single Family
SUBDIVISIONHighlands
SCHOOLDistrict 228
Property Description
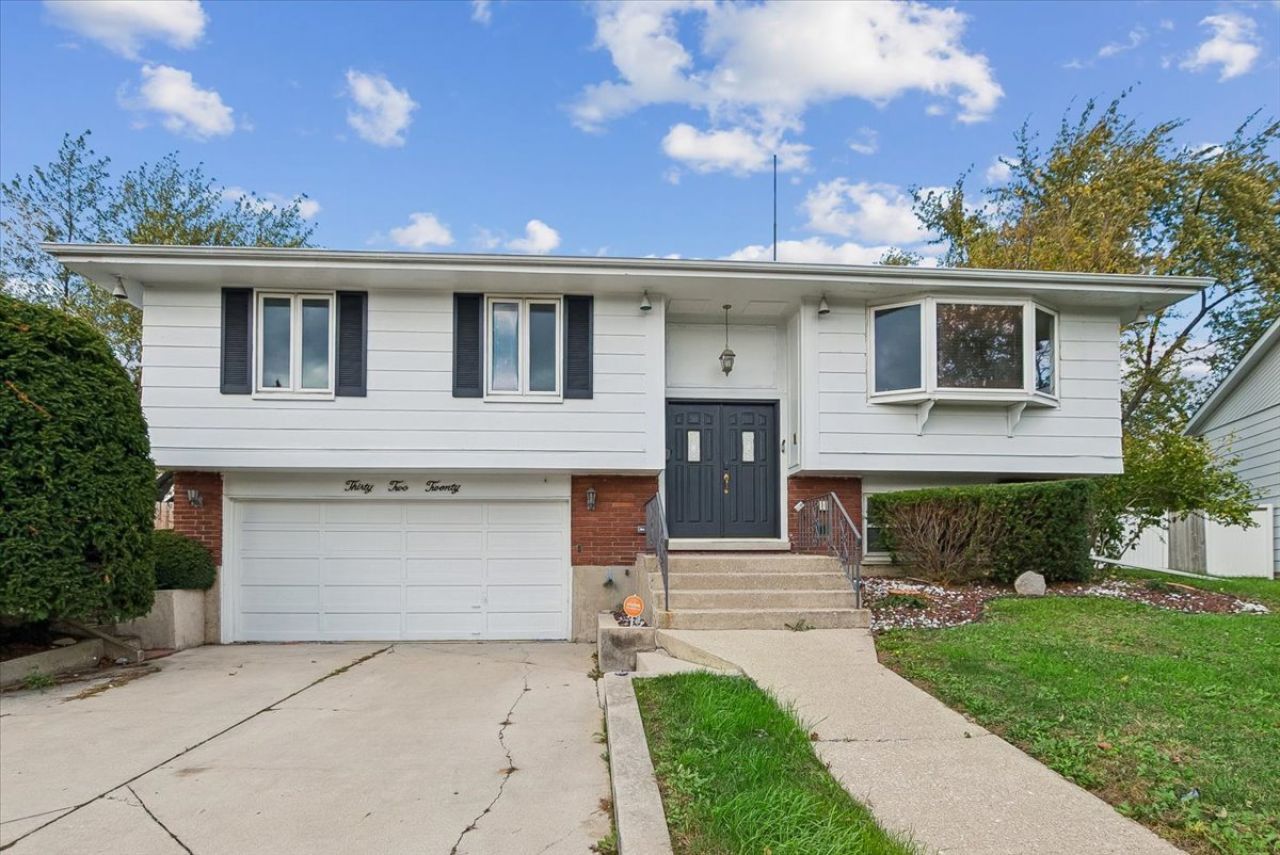
Move-in ready 3-bedroom, 1.5-bath split-level rental with an attached 2-car garage, conveniently located near train and interstate access for an easy commute. The main level offers a bright living room with hardwood flooring and a large picture window, plus a separate dining area. The kitchen features oak cabinetry, dark countertops, a white subway tile backsplash, and stainless steel appliances refrigerator, range, and dishwasher, washer, dryer. Three bedrooms and a full bath with a tub/shower combination complete the upper level. A finished lower level adds flexible living space ideal for a family room, home office, or recreation area. Outdoor living includes a rear deck with stairs down to a large yard with mature trees. *** Application fee ($75 per person) includes credit review, criminal history check, past rental history, identity confirmation & employment verification. We require photo ID of all prospective occupants over 18 years of age at time of application. We use a third party pet policy service; ALL applicants (even if they have no pets) must create either a No Pet or Animal profile or Assistance Animal profile. No charge. **This property is professionally managed**
Property Features
Property Type: Rental - Single Family
Basement: Yes
Basement: Finished, Full
Cooling: Window Unit(s)
Garage: 2
Heating: Gas
Lot Size: 54 x 153 x 104 x 128
Roof Type: Asphalt
Year Built: 1964
Feature Descriptions
Additional rooms: No additional rooms
Additional Structures: Shed(s)
Association Amenities: Park, Public Bus, School Bus
Dining Room: Combined w/ LivRm
Exterior: Vinyl Siding
Laundry: In Unit
Lot Dimensions: 54 x 153 x 104 x 128
Parking: Concrete, Garage Door Opener, Yes, Garage Owned, Attached, Garage
Rent Includes: None
Sewer: Public Sewer
Total Rooms: 7
Township: Bremen
Water: Shared Well
Room Sizes
Bedroom 2: 14X10
Bedroom 3: 12X10
Dining Room: 9X9
Family Room: 20X15
Kitchen: 10X10
Laundry: 6X6
Living Room: 16X12
Primary Bedroom: 15X12
Local Schools
Middle School: Prairie-Hills Junior High School
School District: District 228
Listed By / Shown By
Listed By
Agency Name: Baird & Warner
Agency Phone: 708-798-1855
Shown By
Agent Name: Samantha Hart
Agent Phone: Cell: (815) 231-6618
Agency Title: Gambino Realtors



Member Participants (and their affiliated licensees, if applicable) shall indicate on their websites that IDX information is provided exclusively for consumers’ personal non-commercial use, that it may not be used for any purpose other than to identify prospective properties consumers may be interested in purchasing, that the data is deemed reliable but is not guaranteed by MLS GRID, and that the use of the MLS GRID Data may be subject to an end user license agreement prescribed by the Member Participant’s applicable MLS if any and as amended from time to time. MLS GRID may, at its discretion, require use of other disclaimers as necessary to protect Member Participant, and/or their MLS from liability.
Based on information submitted to the MLS GRID. All data is obtained from various sources and may not have been verified by broker or MLS GRID. Supplied Open House Information is subject to change without notice. All information should be independently reviewed and verified for accuracy. Properties may or may not be listed by the office/agent presenting the information.
Privacy Policy / DMCA Notice / ADA Accessibility


This site is hosted, designed and copyright
© 1994 - 2026 by
Delta Media Group, Inc. -- Patent Pending --
3220 Laurel Lane | MLS# 12758500
This property located at 3220 Laurel Lane, Hazel Crest, IL 60429 is currently listed for rent with an asking price of $2,600 / Monthly. Laurel Lane is located within the District 228 school district. Search Hazel Crest real estate on shart.gogambino.com today.