SamanthaHart

BEDS4
BATHS5 full 1 partial
SQUARE FEET4,993
MLS#12711464
STATUSNew
PROPERTY TYPEResidential - Single Family
SCHOOLDistrict 211
Property Description
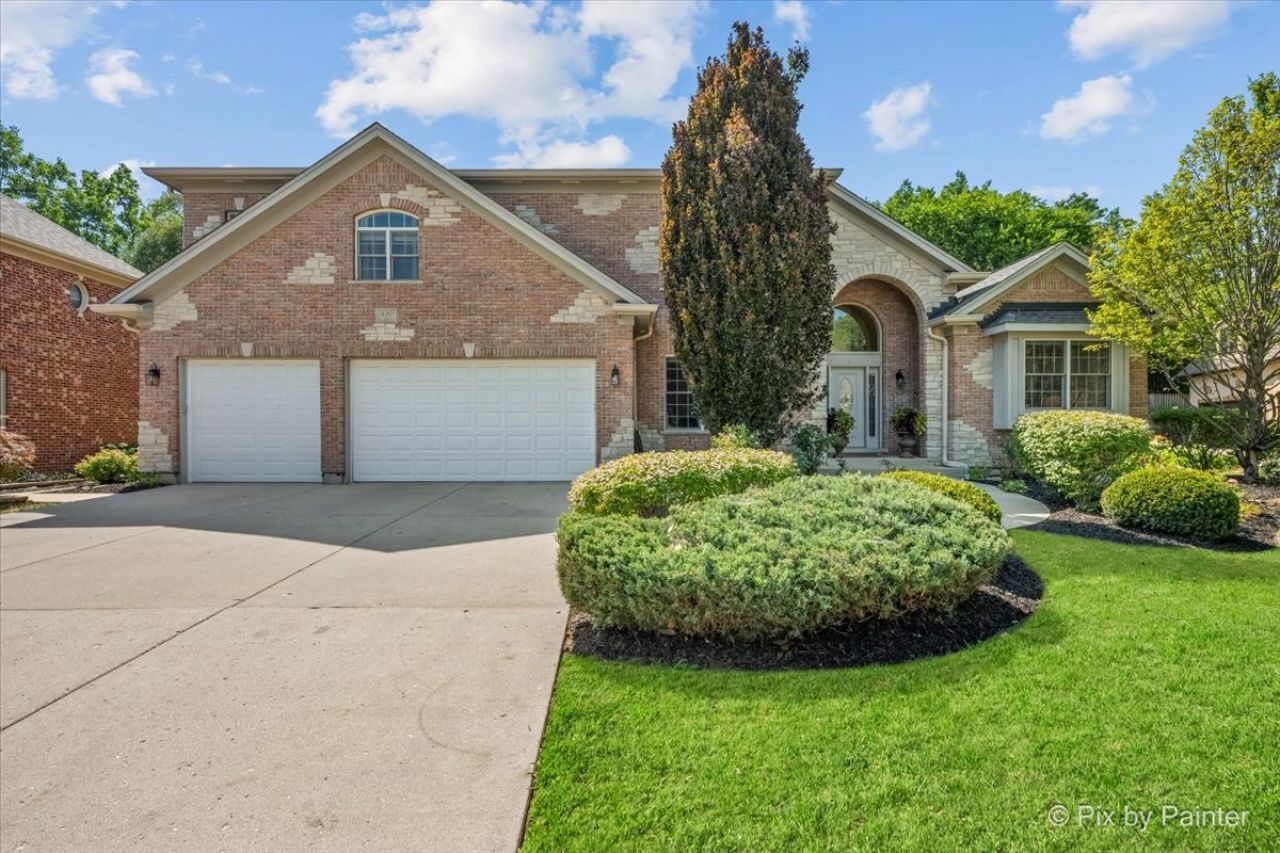
Welcome to 320 N. Waynes Court, an extraordinary custom built home tucked away on a quiet cul-de-sac in one of Palatine's most sought after locations and within the award winning Fremd High School District! Offering nearly 4,900 square feet of beautifully designed living space plus a spectacular finished basement, this exceptional home seamlessly blends timeless elegance with over $300,000 in recent high end updates, creating a truly move in ready luxury experience. From the moment you step inside, you're greeted by soaring vaulted ceilings, an abundance of natural light, and a thoughtfully designed floor plan that effortlessly balances grand entertaining with everyday comfort. The professionally remodeled kitchen by Abruzzo serves as the heart of the home, showcasing exceptional craftsmanship, premium finishes, and an open layout that flows seamlessly into the inviting family room highlighted by a stunning custom fireplace. Designed with comfort and privacy in mind, this impressive home features four spacious bedrooms on the second level, each offering its own private en suite bathroom, providing an ideal layout for family members and guests alike along with an office/5th bedroom on the main level. A total of five full bathrooms and one half bath, all beautifully renovated in 2021, deliver sophisticated finishes and modern luxury throughout. The expansive finished basement is an entertainer's dream and offers endless possibilities. Enjoy movie nights in your private theater room, host gatherings around the wet bar/second kitchen, relax in the spacious recreation area, or unwind in your own private sauna. Whether entertaining large groups or enjoying a quiet evening at home, this basement was designed for every occasion. Significant mechanical and infrastructure improvements provide peace of mind for years to come, including updated plumbing and electrical systems, a new furnace, new water heater, and the convenience of a whole house generator. Music lovers will appreciate the integrated whole house audio system with built in speakers, allowing seamless entertainment throughout the home. Outside, the impressive curb appeal continues with professionally designed new landscaping, a full in ground sprinkler system, and a beautifully maintained yard that creates the perfect backdrop for outdoor entertaining or peaceful evenings at home. The oversized three car garage offers ample storage and functionality. Ideally situated on a quiet cul-de-sac in one of Palatine's premier neighborhoods, this remarkable residence combines luxury finishes, thoughtful updates, an unbeatable location, and access to highly acclaimed Fremd High School. Homes offering this level of quality, space, and craftsmanship rarely become available. This is a truly exceptional opportunity to own one of Palatine's finest homes.
Property Features
Property Type: Residential - Single Family
Basement: Finished, Full
Basement: Yes
Cooling: Central Air, Zoned
Fireplaces: 1
Garage: 3
Heating: Natural Gas, Forced Air
Home Style: Traditional
Lot Size: 0.27 Acres
Roof Type: Asphalt
Taxes: $18,414
Year Built: 2007
Amenities
Vaulted Ceiling(s)
Cathedral Ceiling(s)
Sauna
Wet Bar
1st Floor Bedroom
Walk-In Closet(s)
High Ceilings
Feature Descriptions
Additional rooms: Breakfast Room, Office, Foyer, Recreation Room, Utility Room-Lower Level
Appliances: Disposal, Humidifier
Association Includes: None
Bath Features: Whirlpool, Separate Shower, Double Sink
Dining Room: Separate
Exterior: Brick, Stone
Fireplace: Gas Log, Gas Starter
Fireplace Location(s): Family Room
Laundry: Main Level
Lot: Cul-De-Sac
Lot Dimensions: 90 X 148 X 105 X 122
Other Equipment: Security System, CO Detectors, Ceiling Fan(s), Sump Pump, Sprinkler-Lawn
Parcel#: 02164000190000
Parking: Concrete, Garage Door Opener, Heated Garage, Yes, Garage Owned, Attached, Garage
Sauna: Yes
Security: yes
Sewer: Public Sewer
Total Rooms: 11
Township: Palatine
Water: Lake Michigan
Room Sizes
Breakfast Room: 13X15
Office: 15X12
Foyer: 11X23
Recreation Room: 54X35
Bar/Entertainment: 17X11
Bedroom 2: 15X13
Bedroom 3: 17X16
Bedroom 4: 17X16
Dining Room: 15X12
Family Room: 24X17
Kitchen: 13X13
Laundry: 12X9
Living Room: 18X13
Primary Bedroom: 20X21
Local Schools
High School: Wm Fremd High School
Middle School: Walter R Sundling Middle School
Elementary School: Marion Jordan Elementary School
School District: District 211
Listed By / Shown By
Listed By
Agency Name: @properties Christie's International Real Estate
Agency Phone: 847-381-0300
Shown By
Agent Name: Samantha Hart
Agent Phone: Cell: (815) 231-6618
Agency Title: Gambino Realtors

Estimate Your Payment
Estimated Payment
$ 7,697.82 per month $5,791.45 Principal & Interest $1,534.50 Property Tax $371.88 Homeowner's InsuranceChange Payment Information


Member Participants (and their affiliated licensees, if applicable) shall indicate on their websites that IDX information is provided exclusively for consumers’ personal non-commercial use, that it may not be used for any purpose other than to identify prospective properties consumers may be interested in purchasing, that the data is deemed reliable but is not guaranteed by MLS GRID, and that the use of the MLS GRID Data may be subject to an end user license agreement prescribed by the Member Participant’s applicable MLS if any and as amended from time to time. MLS GRID may, at its discretion, require use of other disclaimers as necessary to protect Member Participant, and/or their MLS from liability.
Based on information submitted to the MLS GRID. All data is obtained from various sources and may not have been verified by broker or MLS GRID. Supplied Open House Information is subject to change without notice. All information should be independently reviewed and verified for accuracy. Properties may or may not be listed by the office/agent presenting the information.
Privacy Policy / DMCA Notice / ADA Accessibility


This site is hosted, designed and copyright
© 1994 - 2026 by
Delta Media Group, Inc. -- Patent Pending --
320 N Waynes Court | MLS# 12711464
This single family home located at 320 N Waynes Court , Palatine, IL 60067 is currently listed for sale with an asking price of $1,275,000. This property was built in 2007 and has 4 bedrooms and 5 full and 1 partial baths with 4993 sq. ft. N Waynes Court is located within the District 211 school district. Search Palatine real estate on shart.gogambino.com today.