SamanthaHart

BEDS8
BATHS5 full
MLS#12800046
STATUSNew
PROPERTY TYPEMulti Unit - Multiple
SCHOOLDistrict 205
Property Description
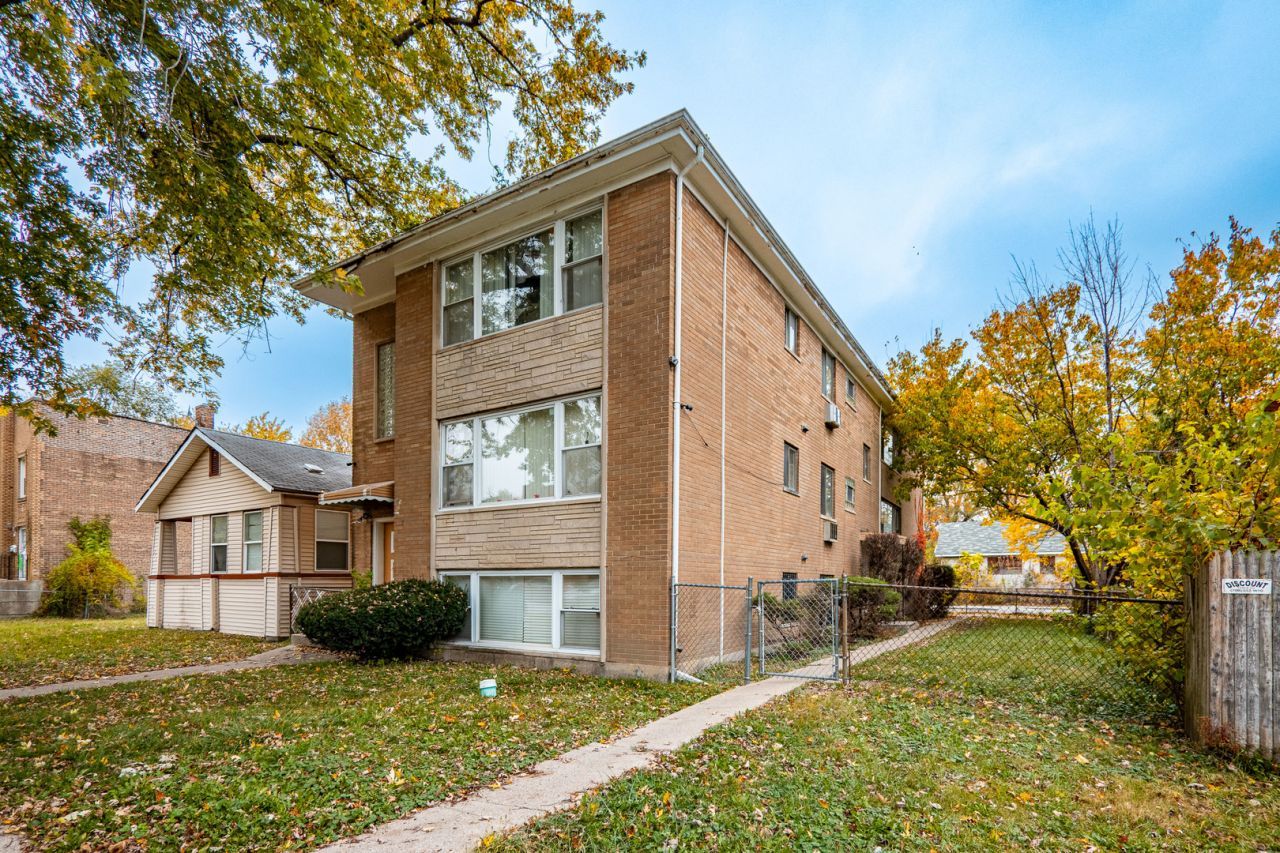
Attention Investors And Owner-Occupants! This Is A Solid Brick Legal 4-Unit Plus An Additional Garden Apartment On A Double Lot In Harvey. The Unit Mix Includes Three 2-Bedroom And Two 1-Bedroom Apartments. The Roof Is Approximately 10 Years Old, And The Brick Is Solid And In Good Shape. The Building Is All Electric, With 5 Separate Electric Meters And 5 Separate Water Heaters. Tenants Pay Their Own Electric, So Landlord Utility Costs Stay Low. There Is Dedicated Basement Space With Storage Lockers For Tenants, Plus Parking For 4-5 Cars In The Back. Two Units Are Currently Leased At $900 And $1,000 Per Month. Two Units Are Vacant And Ready For New Tenants: The Garden Unit, Previously Leased At $1,400/Month, And A Unit With Market Rent Of Approximately $950/Month. One Additional Unit Can Be Delivered Vacant Before Closing. Perfect Rent Hack Opportunity: Live In One Unit And Let The Rent From The Others Pay Your Mortgage! At Full Occupancy, Projected Gross Income Is Approximately $5,100/Month ($61,200/Year), For A Projected 15.7% Cap Rate And A Projected 33.6% Cash-On-Cash Return (Based On 25% Down At 7.5% Interest). This Is A True Value-Add Opportunity To Stabilize The Building And Grow Your Cash Flow. Rent Roll And Expense Estimates Available Upon Request. Sold Strictly As-Is. Bring Your Investors And Your Vision!
Property Features
Property Type: Multi Unit - Multiple
Basement: Yes
Basement: Partially Finished, Full
Heating: Electric
Lot Size: 0.14 Acres
Taxes: $11,721
Year Built: 1959
Feature Descriptions
Exterior: Brick
Lot Dimensions: 48x127
Other Equipment: Multiple Water Heaters
Parcel#: 29084030450000
Parking: Yes
Sewer: Public Sewer
Total Rooms: 18
Township: Thornton
Water: Lake Michigan
Local Schools
School District: District 205
Listed By / Shown By
Listed By
Agency Name: eXp Realty - Chicago North Ave
Agency Phone: 888-574-9405
Shown By
Agent Name: Samantha Hart
Agent Phone: Cell: (815) 231-6618
Agency Title: Gambino Realtors

Estimate Your Payment
Estimated Payment
$ 2,064.40 per month $1,022.02 Principal & Interest $976.75 Property Tax $65.63 Homeowner's InsuranceChange Payment Information


Member Participants (and their affiliated licensees, if applicable) shall indicate on their websites that IDX information is provided exclusively for consumers’ personal non-commercial use, that it may not be used for any purpose other than to identify prospective properties consumers may be interested in purchasing, that the data is deemed reliable but is not guaranteed by MLS GRID, and that the use of the MLS GRID Data may be subject to an end user license agreement prescribed by the Member Participant’s applicable MLS if any and as amended from time to time. MLS GRID may, at its discretion, require use of other disclaimers as necessary to protect Member Participant, and/or their MLS from liability.
Based on information submitted to the MLS GRID. All data is obtained from various sources and may not have been verified by broker or MLS GRID. Supplied Open House Information is subject to change without notice. All information should be independently reviewed and verified for accuracy. Properties may or may not be listed by the office/agent presenting the information.
Privacy Policy / DMCA Notice / ADA Accessibility


This site is hosted, designed and copyright
© 1994 - 2026 by
Delta Media Group, Inc. -- Patent Pending --
273 E 148th Street | MLS# 12800046
This multi-family property located at 273 E 148th Street, Harvey, IL 60426 is currently listed for sale with an asking price of $225,000. E 148th Street is located within the District 205 school district. Search Harvey real estate on shart.gogambino.com today.