SamanthaHart

BEDS4
BATHS3 full
SQUARE FEET2,371
MLS#12801039
STATUSNew
PROPERTY TYPEResidential - Single Family
SUBDIVISIONWestlake
SCHOOLDistrict 108
Property Description
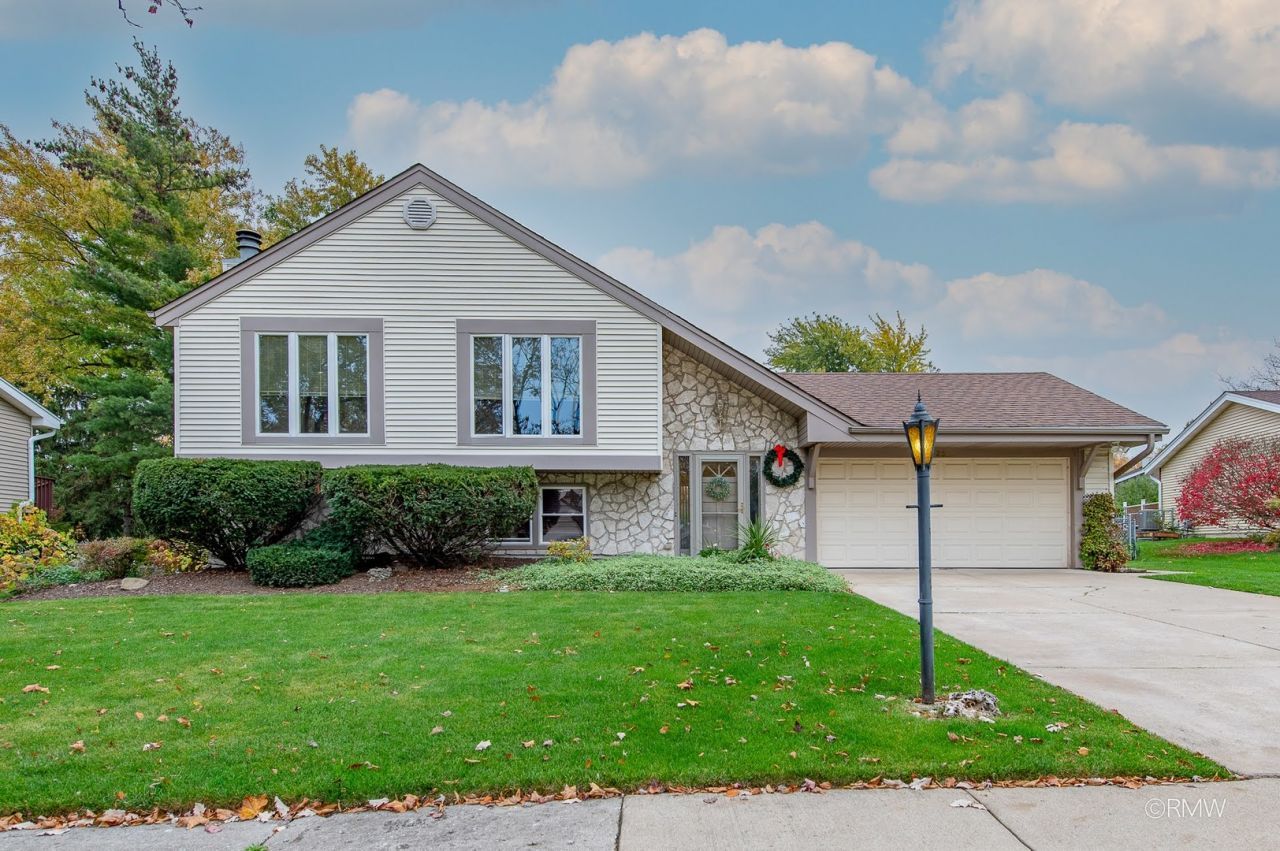
Home for the Holidays? Your Next Chapter Starts Here! Fall in love with this exceptional 4-bedroom, 3-bath home offering over 2,300 square feet of living space in the highly desirable Lake Park High School District! Lovingly cared for by its longtime owners, this home is ready to welcome its next family and create a lifetime of new memories. From the moment you step inside the spacious foyer, you'll appreciate the thoughtful layout and inviting spaces throughout. Enjoy easy access to the attached 2-car garage and a sliding glass door leading to the beautiful stamped concrete patio and meticulously maintained, fully fenced backyard. Perfect for entertaining, relaxing, and enjoying the outdoors. A storage shed provides even more convenience. Head upstairs to discover an enormous living room, a formal dining room perfect for holiday gatherings, and an updated kitchen that is sure to impress! Featuring recessed lighting, granite countertops, 42-inch cabinets, all appliances, and a charming bay window that fills the space with natural light, this kitchen is as inviting as it is functional. The spacious primary suite offers a private balcony, full en-suite bathroom, and plenty of closet space. It's a perfect retreat at the end of the day. Two additional bedrooms complete the upper level. Need more room to spread out? The expansive lower-level family room features a cozy fireplace and bar, making it the perfect spot for game nights, entertaining friends, or cheering on your favorite team. A fourth bedroom and full bathroom provide added flexibility for guests, a home office, or extended living arrangements. You'll also appreciate the utility room, offering plenty of space to keep everything organized and accommodate all your storage needs. Enjoy peace of mind with these important updates: Primary bedroom balcony updated in 2026, LeafGuard gutters installed in 2023, Kitchen updated in 2021, Roof replaced in 2018, Air conditioner replaced in 2016 and serviced annually, Furnace replaced in 2011 and serviced annually, Windows replaced in 2011. With generous living spaces, thoughtful updates, and room for everyone, this home offers the perfect blend of comfort, functionality, and charm. Make this the year you find the perfect place to call home-and start making holiday memories of your own! Don't miss your opportunity to fall in love. Schedule your private showing today!
Property Features
Property Type: Residential - Single Family
Basement: Yes
Basement: Finished, Daylight
Cooling: Central Air
Fireplaces: 1
Garage: 2
Heating: Gas, Forced Air
Lot Size: 0.25 Acres
Roof Type: Asphalt
Taxes: $8,966
Year Built: 1973
Amenities
Dry Bar
Walk-In Closet(s)
Bookcases
Feature Descriptions
Additional rooms: Foyer
Additional Structures: Shed(s)
Appliances: Range, Microwave, Dishwasher, Refrigerator, Freezer, Washer, Dryer, Disposal, Gas Oven, Humidifier
Association Includes: None
Dining Room: L-shaped
Exterior: Vinyl Siding, Stone
Fireplace: Wood Burning, Gas Log, Gas Starter
Fireplace Location(s): Family Room
Laundry: Gas Dryer Hookup, In Unit, Laundry Chute, Sink
Lot Dimensions: 10890
Other Equipment: Ceiling Fan(s), Sump Pump, Backup Sump Pump;
Parcel#: 0222207002
Parking: Concrete, Garage Door Opener, Yes, Garage Owned, Attached, Garage
Sewer: Public Sewer
Total Rooms: 8
Township: Bloomingdale
Water: Lake Michigan
Room Sizes
Foyer: 20X07
Bedroom 2: 13X11
Bedroom 3: 10X9
Bedroom 4: 14X12
Dining Room: 13X09
Family Room: 25X14
Kitchen: 12X12
Laundry: 23X12
Living Room: 20X15
Primary Bedroom: 14X13
Local Schools
High School: Lake Park High School
Middle School: Westfield Middle School
Elementary School: Dujardin Elementary School
School District: District 108
Listed By / Shown By
Listed By
Agency Name: Fulton Grace Realty
Agency Phone: 847-352-5200
Shown By
Agent Name: Samantha Hart
Agent Phone: Cell: (815) 231-6618
Agency Title: Gambino Realtors

Estimate Your Payment
Estimated Payment
$ 3,139.99 per month $2,248.44 Principal & Interest $747.17 Property Tax $144.38 Homeowner's InsuranceChange Payment Information


Member Participants (and their affiliated licensees, if applicable) shall indicate on their websites that IDX information is provided exclusively for consumers’ personal non-commercial use, that it may not be used for any purpose other than to identify prospective properties consumers may be interested in purchasing, that the data is deemed reliable but is not guaranteed by MLS GRID, and that the use of the MLS GRID Data may be subject to an end user license agreement prescribed by the Member Participant’s applicable MLS if any and as amended from time to time. MLS GRID may, at its discretion, require use of other disclaimers as necessary to protect Member Participant, and/or their MLS from liability.
Based on information submitted to the MLS GRID. All data is obtained from various sources and may not have been verified by broker or MLS GRID. Supplied Open House Information is subject to change without notice. All information should be independently reviewed and verified for accuracy. Properties may or may not be listed by the office/agent presenting the information.
Privacy Policy / DMCA Notice / ADA Accessibility


This site is hosted, designed and copyright
© 1994 - 2026 by
Delta Media Group, Inc. -- Patent Pending --
251 Winston Lane | MLS# 12801039
This single family home located at 251 Winston Lane , Bloomingdale, IL 60108 is currently listed for sale with an asking price of $495,000. This property was built in 1973 and has 4 bedrooms and 3 full baths with 2371 sq. ft. Winston Lane is located in the Westlake subdivision within the District 108 school district. Search Westlake real estate on shart.gogambino.com today.