SamanthaHart

BEDS2
BATHS2 full 1 partial
SQUARE FEET1,613
MLS#2035753
STATUSActive
PROPERTY TYPEResidential - Condominium
SCHOOLMadison
Listing Courtesy of:
Stark Company, REALTORS

Property Description
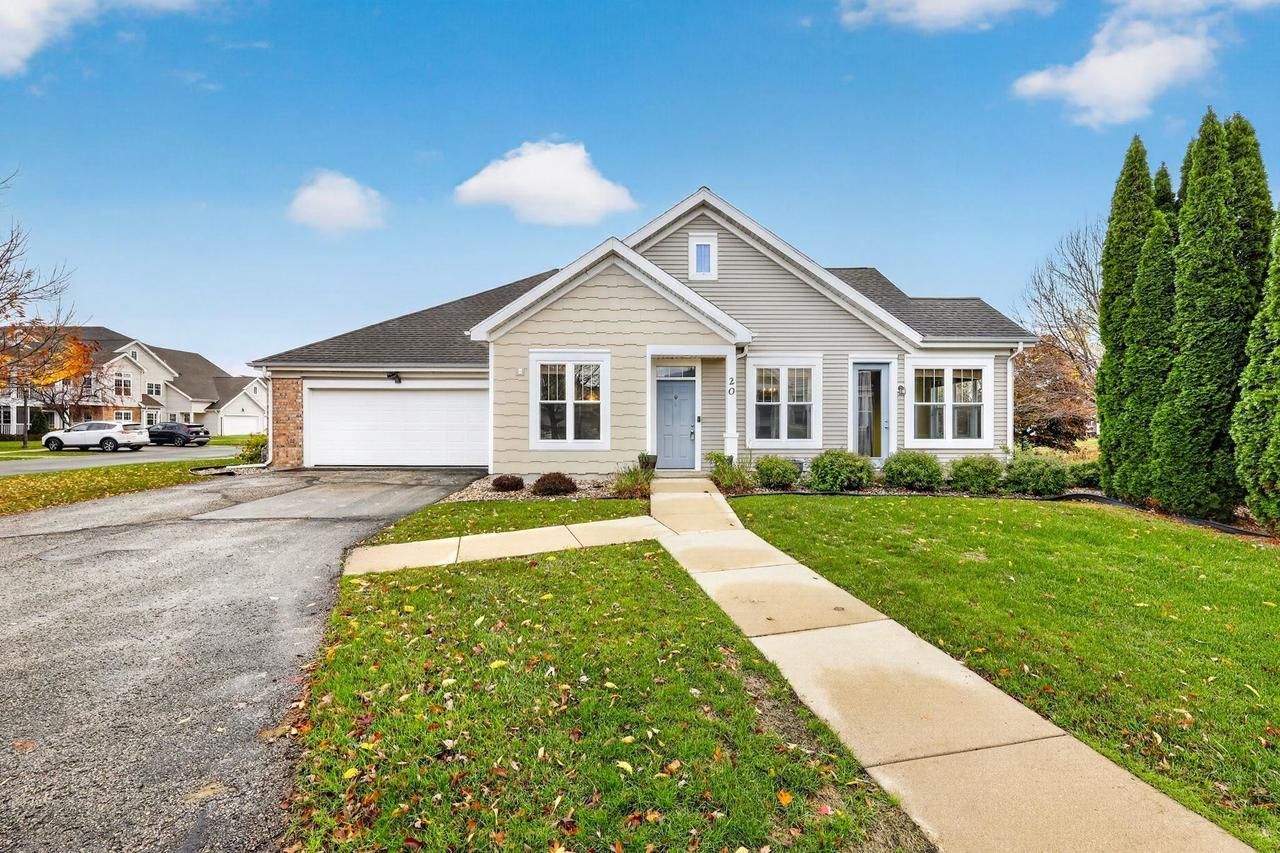
Looking for space, light, and easy living? This 2-bedroom, 2.5-bath end unit in Corner Stone Village offers over 1,600 square feet with the feel of a townhome. Its end-unit location means extra privacy, plus you'll have your own step-free private entry and an attached 2-car garage. Inside, south-facing windows bring in all-day sunshine and look out over a peaceful walking path. The open main level flows from kitchen to dining to living, and the main-level primary suite has a private bath and a roomy walk-in closet. Everything you need is on the main level. Upstairs, a second bedroom with its own en-suite bath is ideal for guests, a home office, or a hobby space. A sunroom adds a cozy spot to relax year-round, and just off it, a private deck is ready for morning coffee and summer grilling. The location makes errands and commuting easy, with shopping, dining, and bike trails nearby and quick access to the Beltline and downtown Madison. Come see it for yourself!
Property Features
Property Type: Residential - Condominium
Taxes: $6,157
Year Built: 2004
Amenities
Wood or Sim.Wood Floors
Walk-in closet(s)
Great Room
Cathedral/vaulted ceiling
Cable/Satellite Available
High Speed Internet
Private Entry
Patio
Appliances
Range/Oven
Refrigerator
Dishwasher
Microwave
Disposal
Washer
Dryer
Feature Descriptions
Basement: None / Slab
Bathroom: At least 1 Tub, Master Bedroom Bath: Full, Master Bedroom Bath
Common Amenities: Cats Allowed, Dogs Allowed, Pets Number Limit, Dog Size Limit, Dog Breed Restrictions
Data Source: WIREX_SCW
Exterior: Brick, Stone
Heating/Cooling: Forced Air, Central Air
Heating Fuel: Natural Gas
Water/Waste: Municipal Water, Municipal Sewer
Room Sizes
Bedroom 2: 12x12 Level Upper
Dining Room: 10x11 Level Main
Kitchen: 11x12 Level Main
Living Room: 13x16 Level Main
Primary Bedroom: 12x14 Level Main
Sun Room: 10x12 Level Main
Local Schools
High School: West
Middle School: Cherokee
Elementary School: Leopold
School District: Madison
Listed By / Shown By
Listed By
Agency Name: Stark Company, REALTORS
Shown By
Agent Name: Samantha Hart
Agent Phone: Cell: (815) 231-6618
Agency Title: Gambino Realtors
Estimate Your Payment
Estimated Payment
$ 2,301.66 per month $1,680.66 Principal & Interest $513.08 Property Tax $107.92 Homeowner's InsuranceChange Payment Information

Privacy Policy / DMCA Notice / ADA Accessibility


This site is hosted, designed and copyright
© 1994 - 2026 by
Delta Media Group, Inc. -- Patent Pending --
25 Corner Stone Way, Unit 20 | MLS# 2035753
This condo located at 25 Corner Stone Way, Unit 20, Fitchburg, WI 53711 is currently listed for sale with an asking price of $370,000. This property was built in 2004 and has 2 bedrooms and 2 full and 1 partial baths with 1613 sq. ft. Corner Stone Way, Unit 20 is located within the Madison school district. Search Fitchburg real estate on shart.gogambino.com today.