SamanthaHart

BEDS4
BATHS3 full
SQUARE FEET2,612
MLS#12800891
STATUSNew
PROPERTY TYPEResidential - Condominium
SCHOOLDistrict 299
Property Description
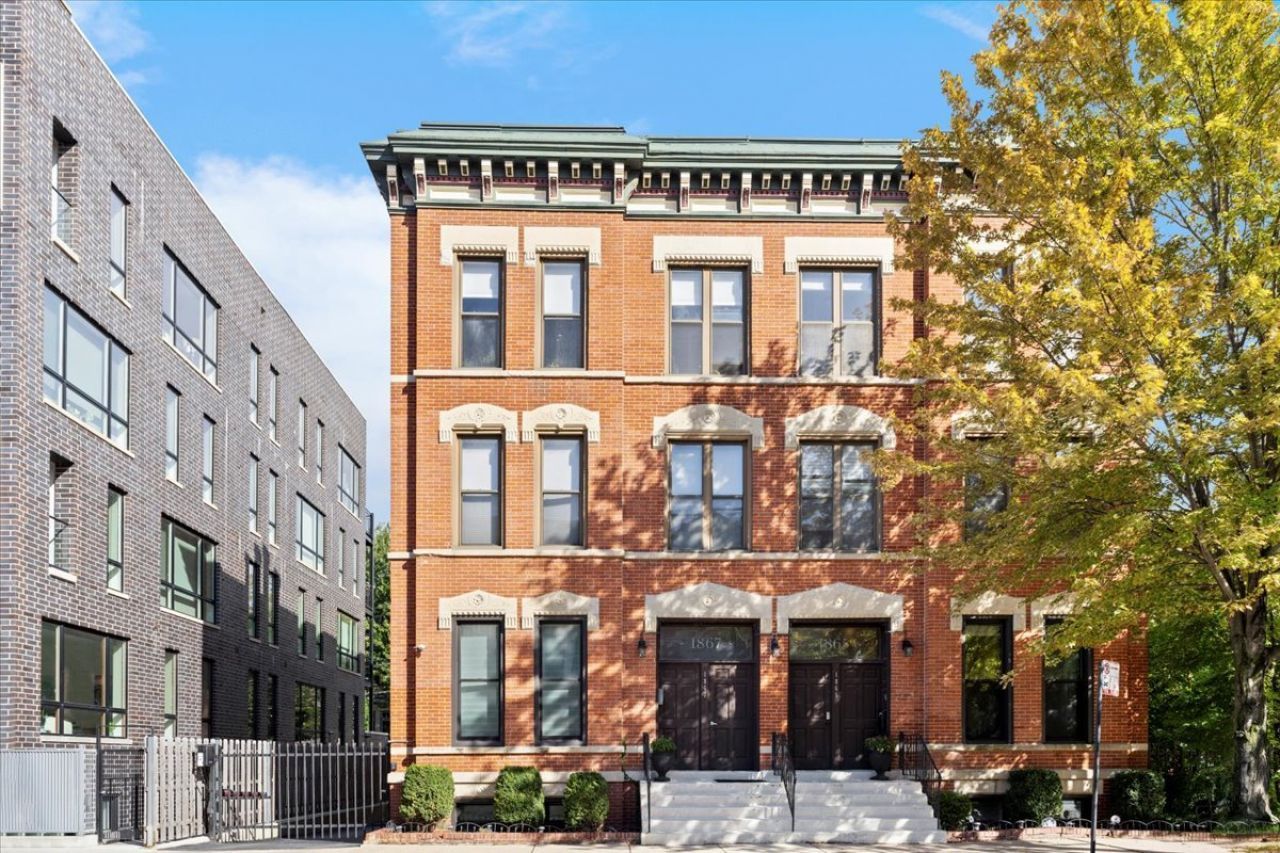
Extra-wide 2,612 sq. ft. renovated duplex down in an intimate six-unit solid brick building in the heart of Lincoln Park. Offering the space and feel of a single-family home, this 4-bedroom, 3-bath condo features high ceilings, oversized windows, hardwood floors, and high-end finishes throughout. The main level includes a welcoming foyer with custom built-ins, an expansive living room with wood-burning fireplace, separate dining room, and an updated chef's kitchen with granite countertops, stainless steel appliances, beverage cooler, and a large island with breakfast bar. Three spacious bedrooms and two renovated baths complete this level, including a primary suite with custom wardrobe, separate walk-in closet, and spa-inspired natural stone bath with double vanity. The lower level features a massive 31' x 21' recreation room with a second wood-burning fireplace, built-in Murphy bed, and designer carpeting, plus a versatile additional room ideal for a home office or guests, a full bath, dedicated laundry room, and large private storage room. Recent updates include new windows throughout, furnace, A/C with Ecobee thermostat, and water heater. Additional highlights include custom lighting and window treatments, professionally organized closets, a generous private deck, and one parking space in a secure gated lot with two guest spaces and bike storage. Well-managed association with low assessments and excellent reserves. Unbeatable Lincoln Park location near parks, restaurants, coffee shops, shopping, CTA, the lakefront, and all that Armitage, Webster, and Halsted have to offer. Oscar Mayer Elementary and Lincoln Park High School attendance areas.
Upcoming Open Houses
Open House Thursday November 5th, 5:00pm - 6:30pm
Open House Saturday November 7th, 10:30am - 12:00pm
Property Features
Property Type: Residential - Condominium
Basement: Yes
Basement: Finished, Full, Daylight
Cooling: Central Air
Fireplaces: 2
Heating: Gas, Forced Air
Lot Size: COMMON
Stories: 3.0
Taxes: $21,500
Amenities
Storage
Built-in Features
Walk-In Closet(s)
Feature Descriptions
Additional rooms: Recreation Room, Storage, Deck, Study
Appliances: Double Oven, Range, Microwave, Dishwasher, Refrigerator, Washer, Dryer, Disposal, Stainless Steel Appliance(s), Wine Refrigerator, Range Hood, Humidifier
Association Amenities: Bike Room/Bike Trails, Storage
Association Includes: Water, Parking, Insurance, Exterior Maintenance, Scavenger, Snow Removal
Bath Features: Double Sink
Dining Room: Separate
Exterior: Brick
Fireplace: Wood Burning, Gas Starter
Fireplace Location(s): Living Room
HOA Fee: 363/ Monthly
Laundry: In Unit, Laundry Chute, Sink
Lot Dimensions: COMMON
Other Equipment: TV-Cable, CO Detectors, Ceiling Fan(s)
Parcel#: 14333001051004
Parking: Additional Parking, Secured, Yes, Owned
Pet Allowed: Cats OK, Dogs OK
Sewer: Public Sewer
Total Rooms: 9
Township: North Chicago
Water: Lake Michigan
Room Sizes
Recreation Room: 31X21
Storage: 7X6
Deck: 16X8
Study: 12X9
Bedroom 2: 14X10
Bedroom 3: 11X11
Bedroom 4: 12X9
Dining Room: 18X14
Kitchen: 21X11
Laundry: 14X7
Living Room: 18X14
Primary Bedroom: 14X12
Local Schools
High School: Lincoln Park High School
Middle School: Oscar Mayer Elementary School
Elementary School: Oscar Mayer Elementary School
School District: District 299
Listed By / Shown By
Listed By
Agency Name: Compass
Agency Phone: 312-319-1168
Shown By
Agent Name: Samantha Hart
Agent Phone: Cell: (815) 231-6618
Agency Title: Gambino Realtors

Estimate Your Payment
Estimated Payment
$ 7,350.74 per month $5,223.66 Principal & Interest $1,791.67 Property Tax $335.42 Homeowner's InsuranceChange Payment Information


Member Participants (and their affiliated licensees, if applicable) shall indicate on their websites that IDX information is provided exclusively for consumers’ personal non-commercial use, that it may not be used for any purpose other than to identify prospective properties consumers may be interested in purchasing, that the data is deemed reliable but is not guaranteed by MLS GRID, and that the use of the MLS GRID Data may be subject to an end user license agreement prescribed by the Member Participant’s applicable MLS if any and as amended from time to time. MLS GRID may, at its discretion, require use of other disclaimers as necessary to protect Member Participant, and/or their MLS from liability.
Based on information submitted to the MLS GRID. All data is obtained from various sources and may not have been verified by broker or MLS GRID. Supplied Open House Information is subject to change without notice. All information should be independently reviewed and verified for accuracy. Properties may or may not be listed by the office/agent presenting the information.
Privacy Policy / DMCA Notice / ADA Accessibility


This site is hosted, designed and copyright
© 1994 - 2026 by
Delta Media Group, Inc. -- Patent Pending --
1867 N Halsted Street , Unit 1N | MLS# 12800891
This condo located at 1867 N Halsted Street , Unit 1N, Chicago, IL 60614 is currently listed for sale with an asking price of $1,150,000. This property has 4 bedrooms and 3 full baths with 2612 sq. ft. N Halsted Street , Unit 1N is located within the District 299 school district. Search Chicago real estate on shart.gogambino.com today.