SamanthaHart

BEDS3
BATHS1 full
SQUARE FEET1,020
MLS#PAPH2685590
STATUSACTIVE
PROPERTY TYPEResidential - Townhouse
SUBDIVISIONGRADUATE HOSPITAL
SCHOOLTHE SCHOOL DISTRICT OF PHILADELPHIA
Property Description
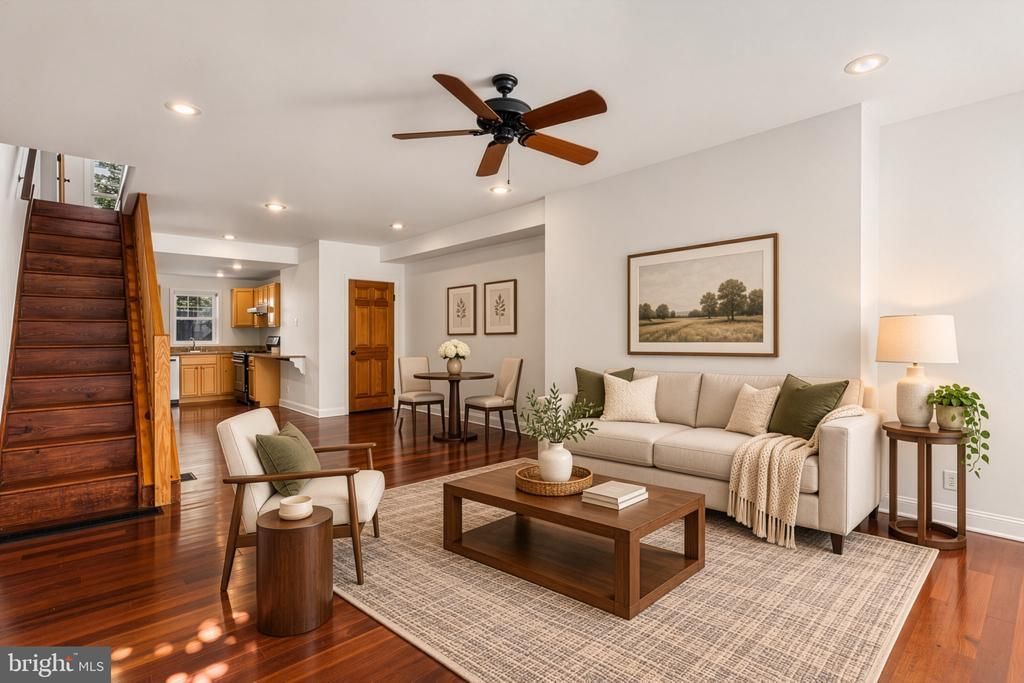
Grad Hospital living doesn't get much better than this cute jewel box. This move in ready home with many updates done in the last few years will wow you from the moment you step into the open main living area. You'll appreciate the open concept floor plan that allows for easy daily living and entertaining, and offers an abundance of natural light. The well appointed kitchen is super functional and features a surplus of cabinets and expansive granite countertops. This level also offers access to an expansive rear yard and a full basement that has endless possibilities. The upper level offers 3 bedrooms (the rear bedroom is more suited to home office use) and a gorgeous hall bath with updated tile work, flooring and fixtures. Located on a lovely tree lined street in the Stanton Elementary School catchment, this area of Grad Hospital is super convenient to Center City/Rittenhouse Square. You'll be minutes from many great food, dining options and entertainment options such as Loco Pez, Schmear Bagels, Ultimo Coffee, The Sidecar, Sabrina's, Porcos and Small Oven Pastries, Rex, Founding Fathers, Bob and Barbara's, and Sprouts and Giant Supermarkets. The neighborhood amenities are numerous as well including gyms (steps away from the YMCA and OpenBoxAthletics), many playgrounds/open spaces, and 2 recreation centers - including the Marian Anderson pool! Transit access is tremendous with the Broad Street Subway a couple blocks away and busses that run in all directions to Center City and UPenn. I-95 and 76 are minutes away as well. Rooms with furniture virtually staged.
Property Features
Property Type: Residential - Townhouse
Basement: Yes
Basement: Unfinished
Cooling: Central A/C
Fuel Type: Natural Gas
Heating: Forced Air
Home Style: Straight Thru
Lot Size: 0.02 Acres
Stories: 2.0
Taxes: $5,401
Year Built: 1925
Feature Descriptions
Additional Structures: Above Grade, Below Grade
Days on Site: 6
Exterior: Masonry
Lot Dimensions: 0.02 Acre(S)
Municipality: PHILADELPHIA
Sewer: Public Sewer
SQFT Above Finished: 1020
SQFT Total Finished: 1020
Structure Type: Interior Row/Townhouse
Water: Public
Local Schools
High School: SOUTH PHILADELPHIA
Middle School: EDWIN M. STANTON
Elementary School: EDWIN M. STANTON
School District: THE SCHOOL DISTRICT OF PHILADELPHIA
Listed By / Shown By
Listed By
Agency Name: Realty Mark Associates
Shown By
Agent Name: Samantha Hart
Agent Phone: Cell: (815) 231-6618
Agency Title: Gambino Realtors

Estimate Your Payment
Estimated Payment
$ 2,504.52 per month $1,930.48 Principal & Interest $450.08 Property Tax $123.96 Homeowner's InsuranceChange Payment Information

Privacy Policy / DMCA Notice / ADA Accessibility


This site is hosted, designed and copyright
© 1994 - 2026 by
Delta Media Group, Inc. -- Patent Pending --
1805 Montrose Street | MLS# PAPH2685590
This townhouse located at 1805 Montrose Street, Philadelphia, PA 19146 is currently listed for sale with an asking price of $425,000. This property was built in 1925 and has 3 bedrooms and 1 full baths with 1020 sq. ft. Montrose Street is located in the GRADUATE HOSPITAL subdivision within the THE SCHOOL DISTRICT OF PHILADELPHIA school district. Search GRADUATE HOSPITAL real estate on shart.gogambino.com today.