SamanthaHart

BEDS2
BATHS2 full 1 partial
SQUARE FEET1,772
MLS#12800369
STATUSNew
PROPERTY TYPEResidential - Townhouse
SUBDIVISIONRemington Lakes
SCHOOLDistrict 205
Property Description
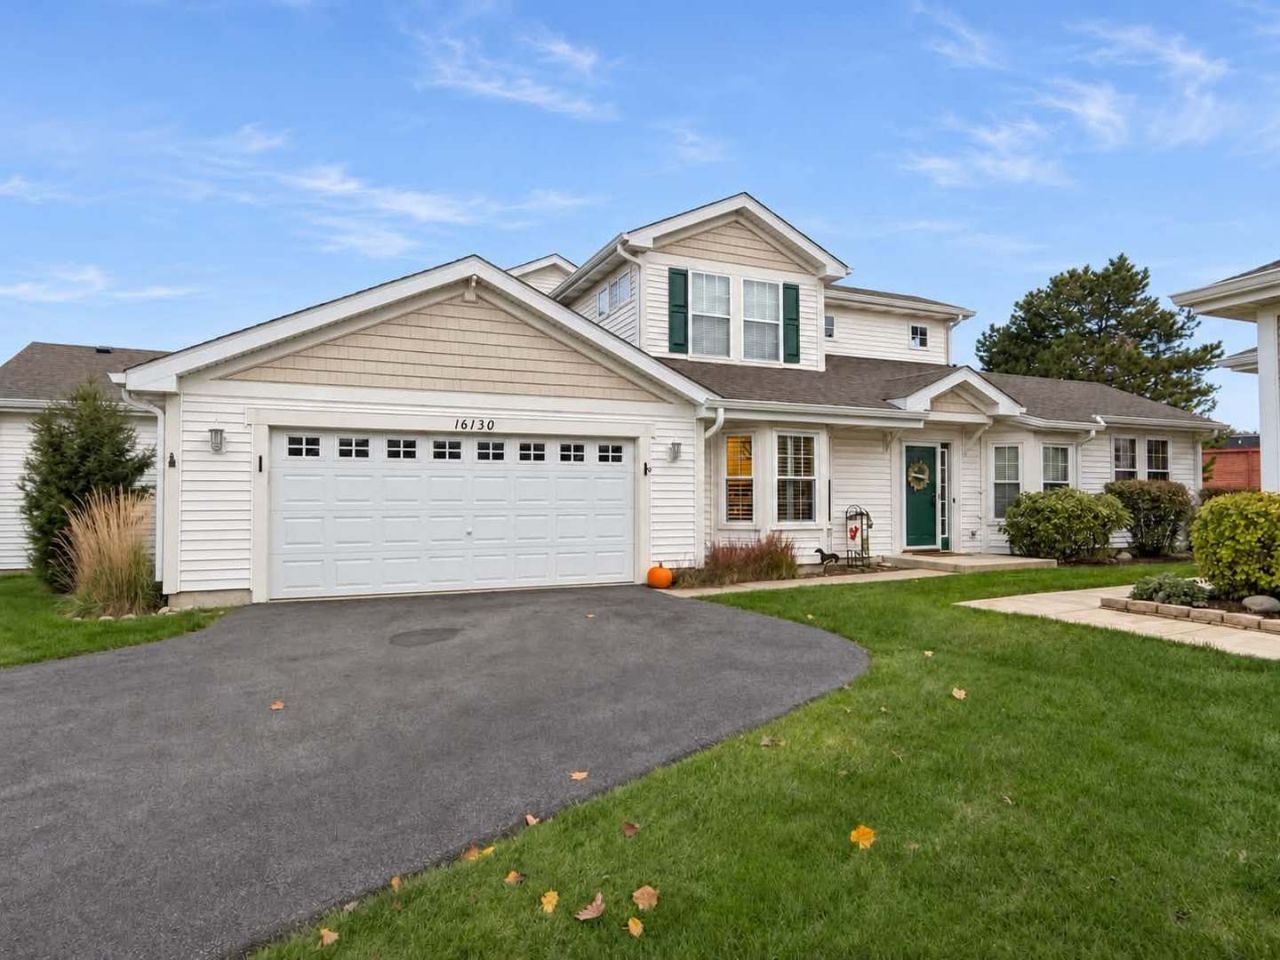
This fall, one lucky house hunter is about to find their needle in the haystack! Nowhere will you find a home of this caliber, quality, and charm on the market at a price like this! This absolutely exquisite Manchester model townhome will not disappoint! Featuring 2 spacious bedrooms, enormous walk-in closets, and a main-level primary en suite with a luxurious bath upgrade, this home is a dream come true for buyers seeking the convenience of main-level living. The spa-like primary bath features a separate shower, dual vanities, and a relaxing soaking tub. It's an exceptional opportunity for those looking to downsize, NOT downgrade or compromise on luxury and comfort! The beautifully updated kitchen is brimming with charm and character, featuring raised-panel solid wood cabinetry, gorgeous granite countertops, a prep island with breakfast bar seating, a spacious eat-in area, stainless steel appliances, and an abundance of counter space and storage. The adjoining family room and dining room create an open, airy atmosphere that's perfect for entertaining or simply enjoying the comforts of home. Step outside to your own secluded patio retreat, surrounded by lush evergreens offering year-round privacy and tranquility, with no neighboring homes directly behind you! It's the perfect little escape for morning coffee, evening cocktails, or simply unwinding in your own private oasis. The spacious 2-car garage offers plenty of additional room for larger vehicles and all your storage needs. Upstairs, you'll discover a generously sized loft, a spacious second bedroom, and a full bathroom, offering wonderful flexibility for guests, a home office, or additional living space. LOCATION, LOCATION, LOCATION! This amazing opportunity is just a stone's throw from I-55, making it a commuter's dream! Nestled in a lovely neighborhood just off Weber Road, you'll enjoy a prime location with convenient access to shopping, dining, entertainment, and everyday essentials. Located within the boundaries of Lockport Township High School District and Richland Elementary and Junior High Schools, this home offers even more to appreciate! Opportunities like this don't come along every day! If you've been searching for that elusive combination of quality, luxury, convenience, and incredible value, you've just found your needle in the haystack! Schedule your private tour today before this hot property gets scooped up!
Property Features
Property Type: Residential - Townhouse
Basement: None
Cooling: Central Air
Garage: 2
Heating: Gas, Forced Air
Lot Size: COMMON
Stories: 2.0
Taxes: $5,832
Year Built: 2004
Feature Descriptions
Additional rooms: Loft
Association Includes: Insurance, Exterior Maintenance, Lawn Care, Snow Removal
Exterior: Vinyl Siding
HOA Fee: 265/ Monthly
Lot Dimensions: COMMON
Parcel#: 1104201050430000
Parking: Yes, Attached, Garage
Pet Allowed: Cats OK, Dogs OK
Sewer: Public Sewer
Total Rooms: 6
Township: Lockport
Water: Public
Room Sizes
Loft: 13X11
Bedroom 2: 12X12
Dining Room: 11X10
Kitchen: 17X12
Living Room: 16X15
Primary Bedroom: 16X13
Local Schools
High School: Lockport Township High School
Middle School: Richland Elementary School
Elementary School: Richland Elementary School
School District: District 205
Listed By / Shown By
Listed By
Agency Name: Michelle Sather Realtor
Agency Phone: 630-247-8428
Shown By
Agent Name: Samantha Hart
Agent Phone: Cell: (815) 231-6618
Agency Title: Gambino Realtors

Estimate Your Payment
Estimated Payment
$ 1,887.37 per month $1,316.82 Principal & Interest $486.00 Property Tax $84.55 Homeowner's InsuranceChange Payment Information


Member Participants (and their affiliated licensees, if applicable) shall indicate on their websites that IDX information is provided exclusively for consumers’ personal non-commercial use, that it may not be used for any purpose other than to identify prospective properties consumers may be interested in purchasing, that the data is deemed reliable but is not guaranteed by MLS GRID, and that the use of the MLS GRID Data may be subject to an end user license agreement prescribed by the Member Participant’s applicable MLS if any and as amended from time to time. MLS GRID may, at its discretion, require use of other disclaimers as necessary to protect Member Participant, and/or their MLS from liability.
Based on information submitted to the MLS GRID. All data is obtained from various sources and may not have been verified by broker or MLS GRID. Supplied Open House Information is subject to change without notice. All information should be independently reviewed and verified for accuracy. Properties may or may not be listed by the office/agent presenting the information.
Privacy Policy / DMCA Notice / ADA Accessibility


This site is hosted, designed and copyright
© 1994 - 2026 by
Delta Media Group, Inc. -- Patent Pending --
16130 Huron Street | MLS# 12800369
This townhouse located at 16130 Huron Street , Crest Hill, IL 60403 is currently listed for sale with an asking price of $289,900. This property was built in 2004 and has 2 bedrooms and 2 full and 1 partial baths with 1772 sq. ft. Huron Street is located in the Remington Lakes subdivision within the District 205 school district. Search Remington Lakes real estate on shart.gogambino.com today.