SamanthaHart

BEDS4
BATHS4 full 1 partial
SQUARE FEET4,400
MLS#12750868
STATUSContingent
PROPERTY TYPEResidential - Single Family
SCHOOLDistrict 299
Property Description
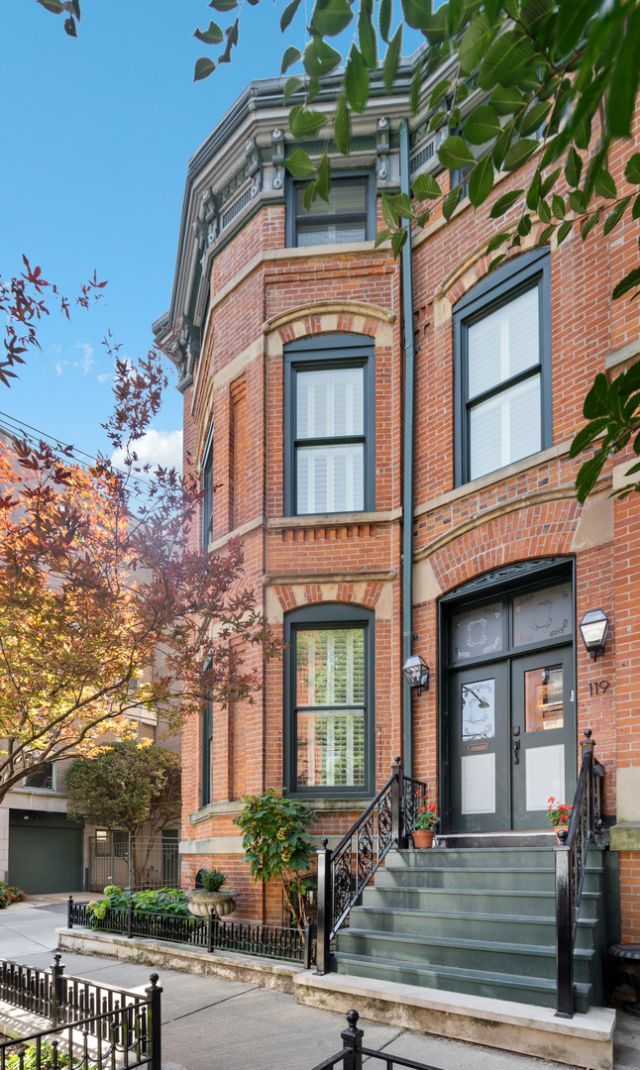
Situated steps from the best of city living, this beautifully renovated four-bedroom plus den/office, four-and-a-half-bath end Gold Coast rowhome seamlessly blends timeless architectural details with thoughtful modern updates, including a newly constructed rooftop deck with impressive skyline views. Stained-glass double entry doors welcome you into gracious living and dining spaces filled with natural light. Original wood-burning fireplaces, a restored main staircase and exceptional original millwork and trim preserve the home's historic character. The completely reimagined kitchen is surrounded by custom glass doors and features bespoke cabinetry with a library ladder, stone countertops and backsplash, professional-grade Wolf, Sub-Zero and Miele appliances and an oversized center island, creating an ideal setting for both everyday living and entertaining. Four spacious bedrooms are thoughtfully arranged throughout the home, including the primary suite with a period fireplace mantel, oversized windows, walk-in closet and completely renovated stone bath with heated floors, dual vanity, private water closet and walk-in shower. The expansive top-floor family room with custom bar is perfect for gatherings and movie nights and leads to the newly constructed generous rooftop deck featuring sleek glass railings, IPE flooring and a fully equipped outdoor kitchen with grill, refrigerator, sink and ice machine. The spacious lower level has also been extensively improved with wood flooring and a more open layout. A temperature-controlled wine cellar features premium Revel Cellars racking and high-end refrigeration. Additional features include beautifully renovated bathrooms, oversized windows on three exposures, soaring ceilings, custom plantation shutters, generous storage, hardwood flooring and beautifully preserved architectural details. Ideally located in the Gold Coast, just moments from Michigan Avenue, Oak Street, Lake Michigan, Washington Square Park, acclaimed restaurants and shopping and many of the city's premier public and private schools.
Property Features
Property Type: Residential - Single Family
Basement: Yes
Basement: Finished, Full, Daylight
Cooling: Central Air, Zoned
Fireplaces: 3
Garage: 2
Heating: Gas, Forced Air, Zoned
Home Style: Row House
Lot Size: 0.02 Acres
Taxes: $30,679
Year Built: 1889
Amenities
Wet Bar
Feature Descriptions
Additional rooms: Recreation Room, Walk In Closet, Den, Foyer, Deck
Appliances: Double Oven, Range, Microwave, Dishwasher, Refrigerator, Freezer, Washer, Dryer, Disposal, Humidifier
Association Includes: None
Bath Features: Double Sink
Dining Room: Separate
Exterior: Brick
Fireplace: Wood Burning
Fireplace Location(s): Living Room, Master Bedroom, Dining Room
Laundry: In Unit
Lot Dimensions: 20 X 52
Other Equipment: TV-Cable, Security System, CO Detectors, Sump Pump
Parcel#: 17044400070000
Parking: Off Site, Leased, Detached, Garage
Security: yes
Sewer: Public Sewer
Total Rooms: 10
Township: North Chicago
Water: Lake Michigan
Room Sizes
Recreation Room: 24X20
Walk In Closet: 08X07
Den: 11X7
Foyer: 6X3
Deck: 41X22
Bedroom 2: 13X12
Bedroom 3: 17X13
Bedroom 4: 13X12
Dining Room: 16X13
Family Room: 32X20
Kitchen: 17X11
Laundry: 14X06
Living Room: 18X14
Primary Bedroom: 20X15
Local Schools
High School: Wells Community Academy Senior H
Elementary School: Ogden Elementary
School District: District 299
Listed By / Shown By
Listed By
Agency Name: Compass
Agency Phone: 312-319-1168
Shown By
Agent Name: Samantha Hart
Agent Phone: Cell: (815) 231-6618
Agency Title: Gambino Realtors

Estimate Your Payment
Estimated Payment
$ 12,200.37 per month $9,061.91 Principal & Interest $2,556.58 Property Tax $581.88 Homeowner's InsuranceChange Payment Information


Member Participants (and their affiliated licensees, if applicable) shall indicate on their websites that IDX information is provided exclusively for consumers’ personal non-commercial use, that it may not be used for any purpose other than to identify prospective properties consumers may be interested in purchasing, that the data is deemed reliable but is not guaranteed by MLS GRID, and that the use of the MLS GRID Data may be subject to an end user license agreement prescribed by the Member Participant’s applicable MLS if any and as amended from time to time. MLS GRID may, at its discretion, require use of other disclaimers as necessary to protect Member Participant, and/or their MLS from liability.
Based on information submitted to the MLS GRID. All data is obtained from various sources and may not have been verified by broker or MLS GRID. Supplied Open House Information is subject to change without notice. All information should be independently reviewed and verified for accuracy. Properties may or may not be listed by the office/agent presenting the information.
Privacy Policy / DMCA Notice / ADA Accessibility


This site is hosted, designed and copyright
© 1994 - 2026 by
Delta Media Group, Inc. -- Patent Pending --
119 W Delaware Place | MLS# 12750868
This single family home located at 119 W Delaware Place, Chicago, IL 60610 is currently listed for sale with an asking price of $1,995,000. This property was built in 1889 and has 4 bedrooms and 4 full and 1 partial baths with 4400 sq. ft. W Delaware Place is located within the District 299 school district. Search Chicago real estate on shart.gogambino.com today.